9760 BLACK WALNUT DRIVE
Clermont, FL 34715
$370,000
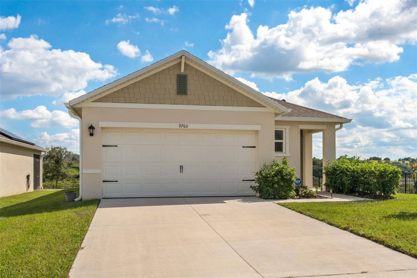
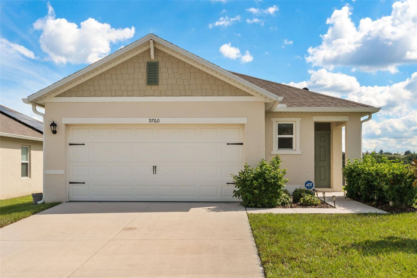
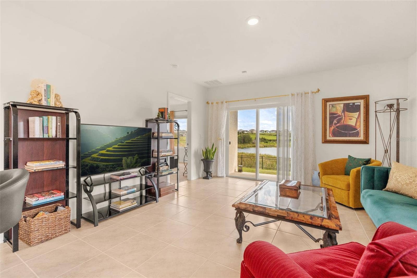
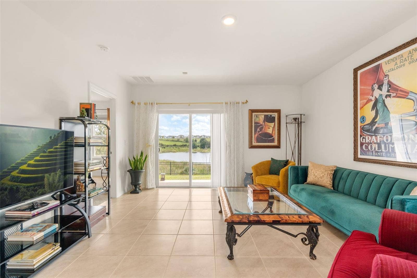
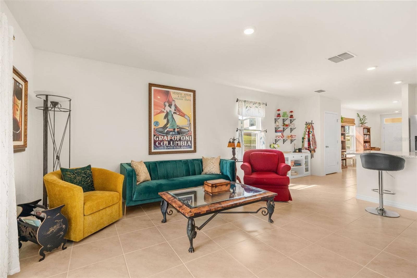
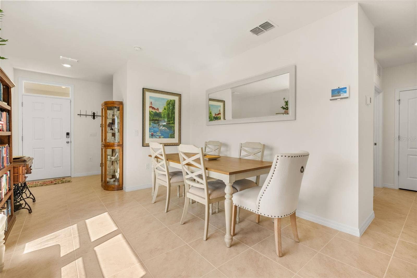
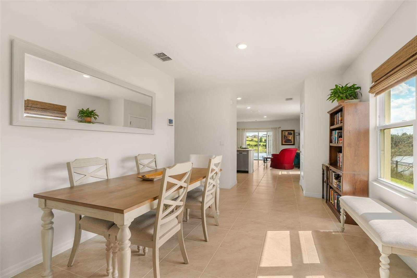
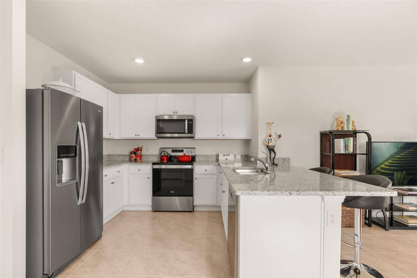
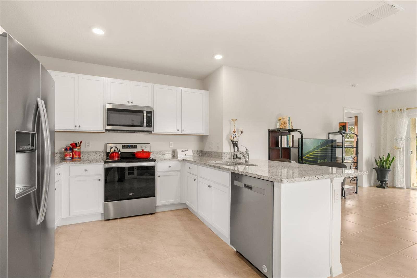
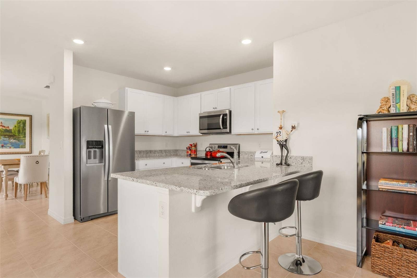
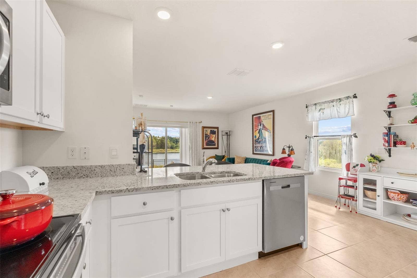
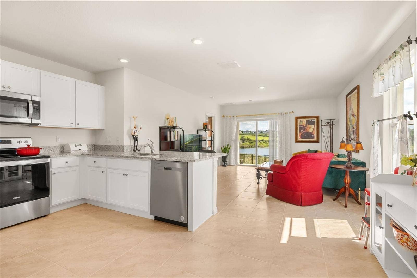
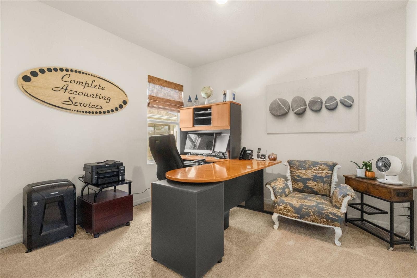
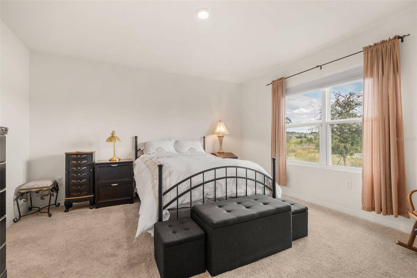
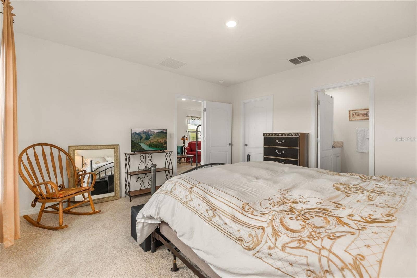
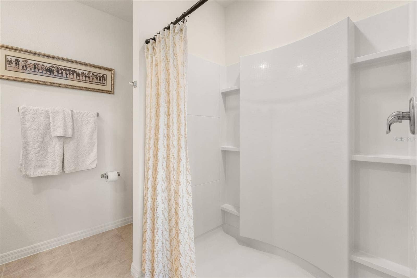
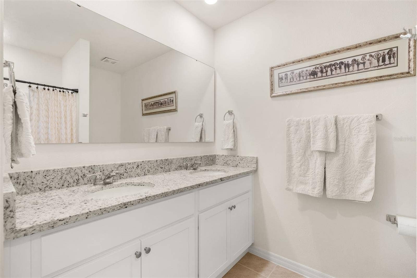
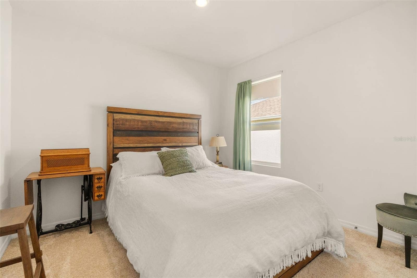
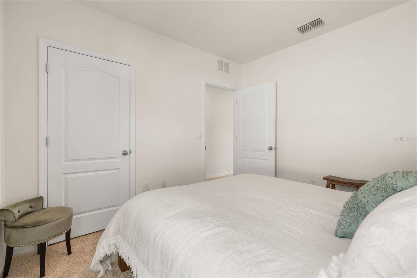
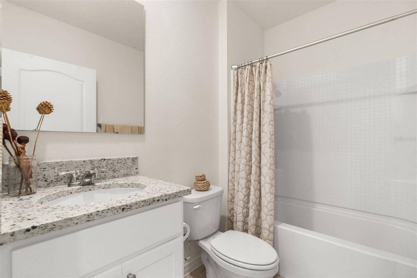
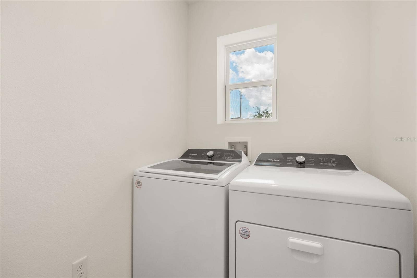
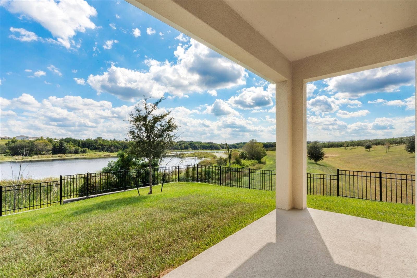
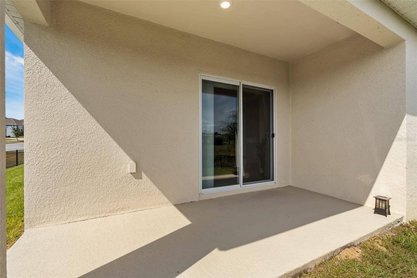
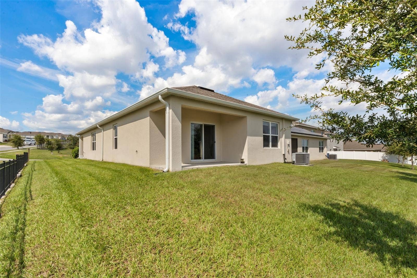
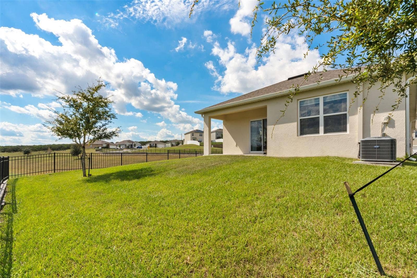
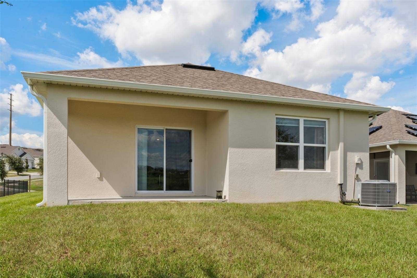
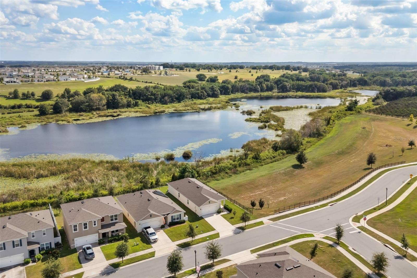
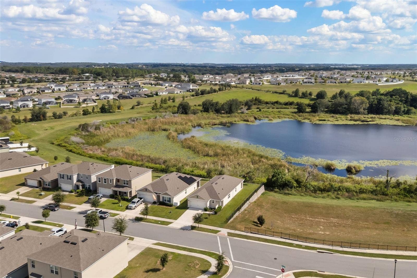
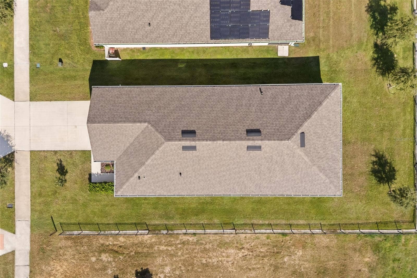
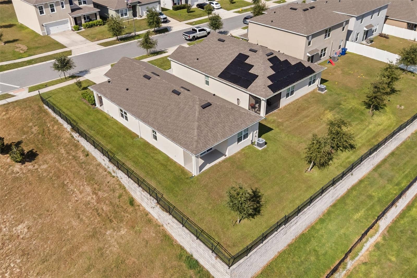
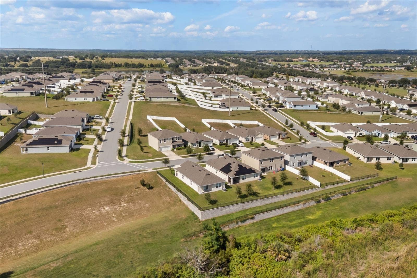
Privacy, water views and smart home convenience in a newer Clermont community. This D.R. Horton Allex floor plan sits on a corner lot with no rear neighbors and no neighbor on one side, so every common area looks out onto open space instead of another house. Step out to the covered lanai and look over the water, a great spot for morning coffee or an evening sunset. The front door opens into a welcoming foyer that leads to an open dining, kitchen and living area. The kitchen is 17x10 with a pantry and a layout that keeps the cook part of the conversation. The dining area and living room have plenty of room for gatherings and give you views out the rear of the home. The primary suite also sits at the rear of the home for privacy and measures 14x14, with a walk-in closet and an en-suite bath with a double vanity and a walk-in shower. Two more bedrooms share a full bath with a tub/shower combo. You'll also find a laundry room, a linen closet and a two-car garage to the left of the entry. Smart home technology including a video doorbell and a central smart control panel with thermostat control let you check the front door, adjust the temperature and manage the home from your phone. You're minutes from US-27 and the Turnpike, and close to shopping, dining, Lake Minneola and downtown Clermont. Homes with this kind ...
+ Read More
Listing Courtesy of: COMPASS FLORIDA LLC
407-203-9441
| Listing Id: | O6444312 |
|---|---|
| Property Type: | Residential |
| Mls Status: | Active |
| Bathrooms Full: | 2 |
| Living Area: | 1,516 |
| Tax Annual Amount: | $4,928 |
| Lot Size Acres: | 0.14 |
| County Or Parish: | Lake |
| Postal Code: | 34715 |
| Appliances: | Dishwasher, Microwave, Range, Refrigerator |
| Association Fee Frequency: | Quarterly |
| Attached Garage?: | Yes |
| Bathrooms Total Integer: | 2 |
| Building Area Source: | Public Records |
| Cooling: | Central Air |
| Directions: | From the Turnpike heading north, pass the SR 50/Clermont exit and continue about 5 miles to the N Hancock Rd exit toward Minneola. Keep right on the exit ramp, follow signs toward Montverde, and merge onto N Hancock Rd going north. Turn left onto County Rd 561A, then turn left onto County Rd 561 and follow it to US-27; this stretch from the exit to US-27 is about 3.8 miles. Turn right onto US-27 North and go about 1.7 miles. Then turn left onto N Libby Rd/Wilson Lake Pkwy and stay on Wilson Lake Pkwy as it winds west. Turn right onto W Libby Rd, left onto American Elm Way, and right onto Black Walnut Dr. 9760 is on the right |
| Exterior Features: | Other |
| Garage?: | Yes |
| Interior Features: | Open Floorplan, Thermostat, Walk-In Closet(s) |
| MLS Area Major: | 34715 - Minneola |
| Pets Allowed: | Yes |
| Postal Code Plus4: | 6878 |
| Public Survey Range: | 25E |
| Roof: | Shingle |
| State Or Province: | FL |
| Township: | 34715 - Minneola |
| Utilities: | Cable Connected, Electricity Connected |
| View: | Water |
| Sewer: | Public Sewer |
| Building Area Units: | Square Feet |
| Ownership: | Fee Simple |
| Living Area Units: | Square Feet |
| Township: | 21S |
| Association Url: | https://artemislifestyles.com |
| Available For Lease Yn: | Yes |
| Building Area Total Srch Sq M: | 198.07 |
| Calculated List Price By Calcula: | 244.06 |
| Dprurl: | https://www.workforce-resource.com/dpr/listing/MFRMLS/O6444312?w=Agent&skip_sso=true |
| Dpryn: | Yes |
| Green Verification Count: | 0 |
| Listing Exclusion Yn: | No |
| Listing Contract Date: | 2026-09-21 |
| Room Count: | 6 |
| Total Acreage: | 0 to less than 1/4 |
| Unit Number Yn: | No |
| Water Extras Yn: | No |
| Association Name: | Jessica Treadwell |
| Association Phone: | 407-705-2190 |
| Association 2 Yn: | 0 |
| Originating System Name : | Stellar MLS |
| In Law Suite Yn: | No |
| List Price: | $370,000 |
|---|---|
| Property Sub Type: | Single Family Residence |
| Bedrooms Total: | 3 |
| Lot Size Square Feet: | 6,001 |
| City: | Clermont |
| Subdivision Name: | Arborwood Ph 1-B & Ph 2 |
| Year Built: | 2023 |
| Building Area Total: | 2132 |
| Construction Materials: | Block, Concrete, Stucco |
| Cumulative Days On Market: | 1 |
| Direction Faces: | North |
| Elementary School: | Groveland Elem |
| Flooring: | Tile |
| Foundation Details: | Slab |
| Furnished: | Unfurnished |
| Garage Spaces: | 2 |
| Heating: | Central, Electric |
| High School: | South Lake High |
| Laundry Features: | Inside, Laundry Room |
| Levels: | One |
| Middle Or Junior School: | Gray Middle |
| Original List Price: | $370,000 |
| Parcel Number: | 34-21-25-0051-000-09400 |
| Property Condition: | Completed |
| Public Survey Section: | 34 |
| Special Listing Conditions: | None |
| Tax Year: | 2025 |
| Water View: | Yes |
| Water Source: | Public |
| Association?: | Yes |
| Road Surface Type: | Asphalt |
| Living Area Source: | Public Records |
| Lot Size Acres: | 0.14 |
| Stories Total: | 1 |
| Alternate Key Folio Num: | 252134005100009400 |
| Association Approval Required Yn: | No |
| Association Fee Requirement: | Required |
| Cddyn: | No |
| Dprurl 2: | https://www.workforce-resource.com/dpr/listing/MFRMLS/O6444312?w=Customer |
| Exist Lse Tenant Yn: | No |
| Flood Zone Code: | X |
| Homestead Yn: | Yes |
| Lease Restrictions Yn: | No |
| Living Area Meters: | 140.84 |
| Lot Size Square Meters: | 558 |
| Minimum Lease: | 8-12 Months |
| Monthly Hoa Amount: | $87 |
| Green Energy Generation Yn: | No |
| Other Exemptions Yn: | Yes |
| Sdeo yn: | No |
| Total Annual Fees: | $1,040 |
| Total Monthly Fees: | $87 |
| Water Access Yn: | No |
| Yrs Of Owner Prior To Leasing Re: | 0 |
| Attribution Contact: | 407-203-9441 |
| Association Fee: | $260 |
Mortgage Calculator
Copyright 2026 My Florida Regional MLS DBA Stellar MLS. All rights reserved. Information deemed reliable but is not guaranteed. The data relating to real estate for sale on this web site comes in part from the Internet Data Exchange Program of My Florida Regional MLS DBA Stellar MLS. Real estate listings held by brokerage firms other than the owner of this page include the name of the listing broker. Information provided is for consumer's personal, non-commercial use and may not be used for any purpose other than to identify prospective properties consumers may be interested in purchasing. This site will be monitored for 'scraping' and any use of search facilities of data on the site other than by a consumer looking to purchase real estate is prohibited. Listing broker has attempted to offer accurate data, but buyers are advised to confirm all items. Information last updated on October 08, 2026 04:53 PM - ET


Based on information submitted to the MLS GRID as of October 08, 2026 04:53 PM - ET. All data is obtained from various sources and may not have been verified by broker or MLS GRID. Supplied Open House Information is subject to change without notice. All information should be independently reviewed and verified for accuracy. Properties may or may not be listed by the office/agent presenting the information. Properties displayed may be listed or sold by various participants in the MLS. Some listings have been excluded from this website.
IDX information is provided exclusively for consumers’ personal noncommercial use, that it may not be used for any purpose other than to identify prospective properties consumers may be interested in purchasing, that the data is deemed reliable but is not guaranteed by MLS GRID, and that the use of the MLS GRID Data may be subject to an end user license agreement prescribed by the Member Participant’s applicable MLS if any and as amended from time to time.
Property Last Updated: October 08, 2026 04:53 PM - ET
