
8400 BRIDGEPORT BAY CIRCLE
Mount Dora, FL 32757
$950,000
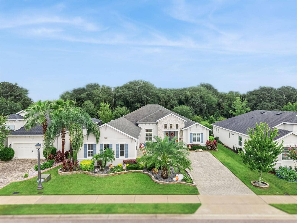
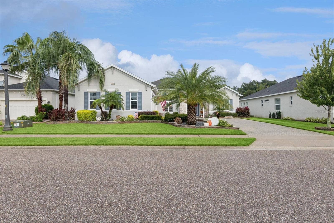
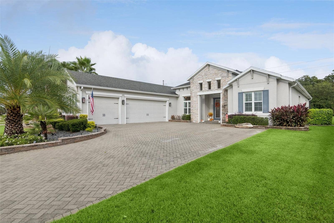
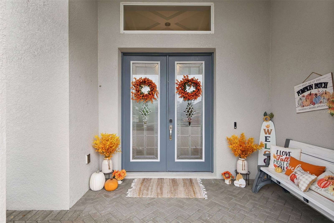
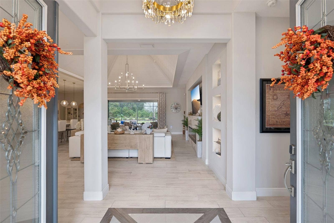
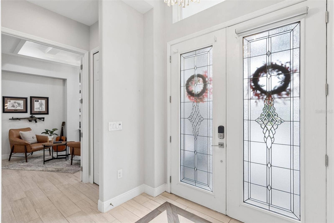
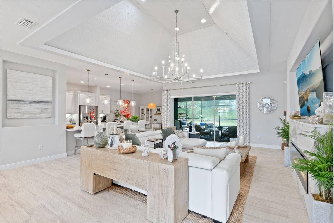
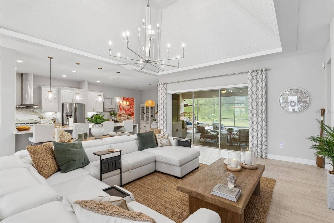
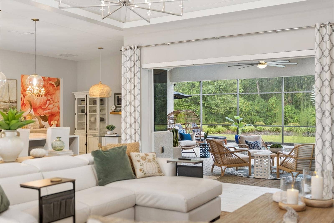
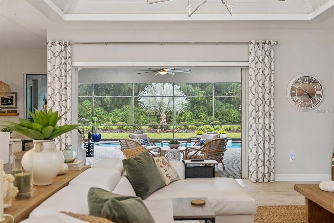
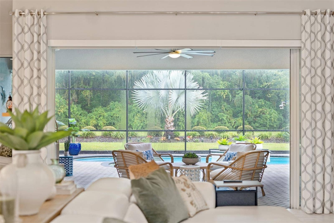
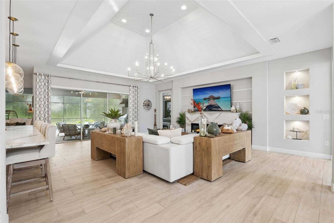
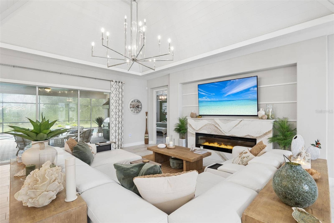
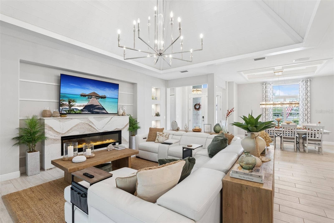
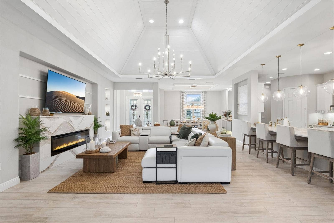
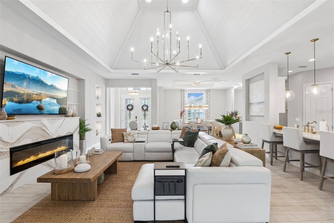
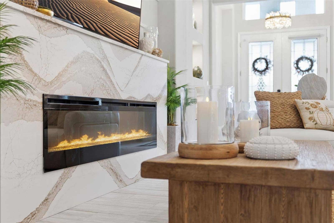
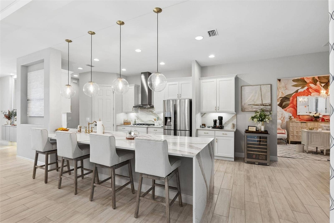
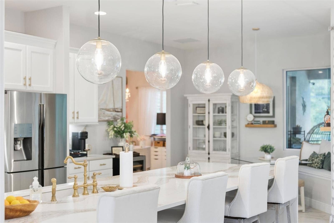
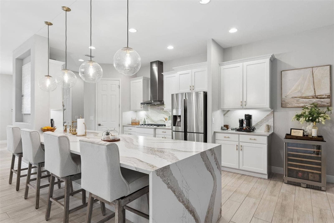
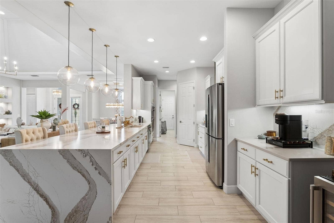
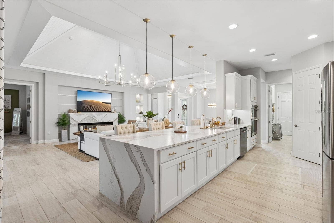
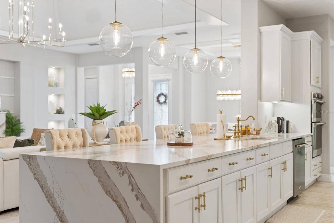
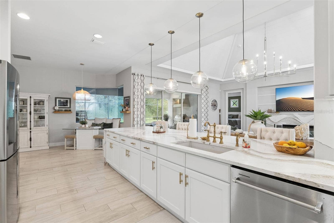
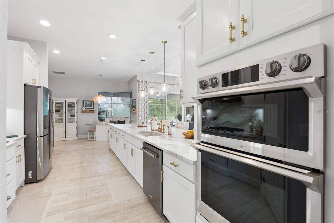
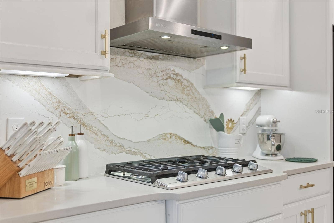
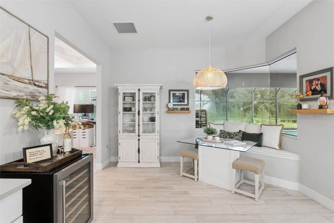
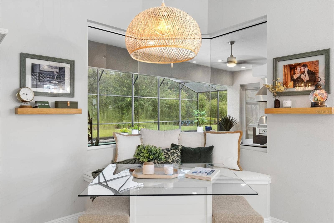
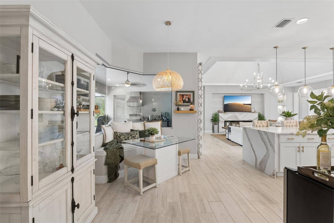
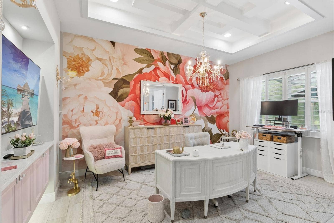
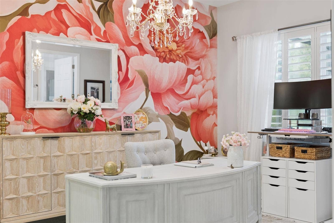
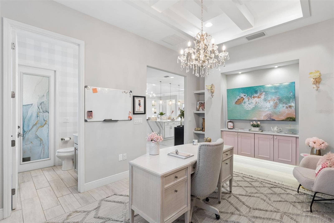
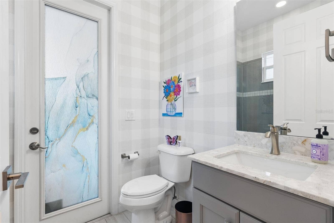
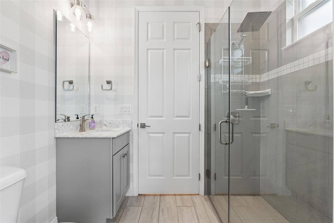
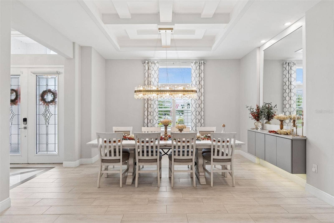
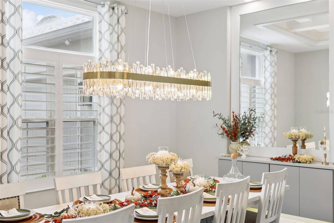
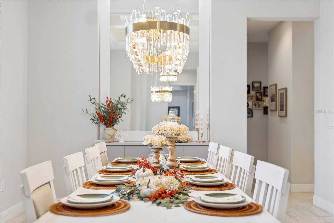
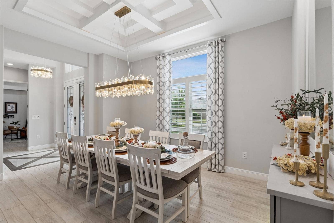
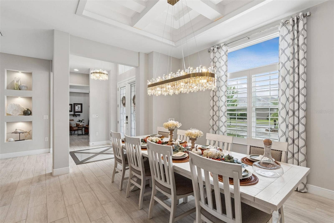
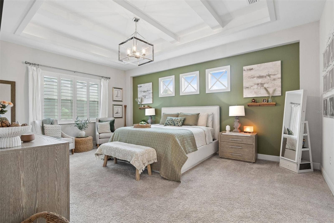
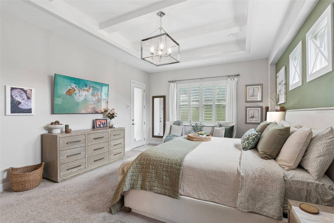
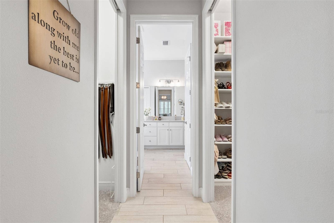
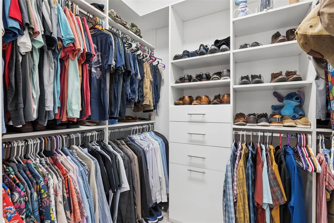
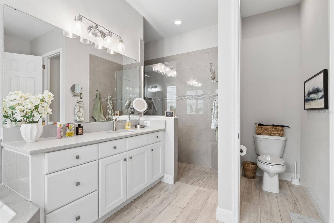
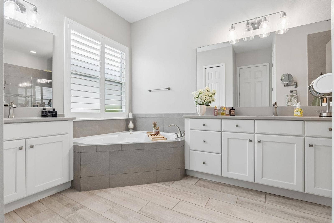
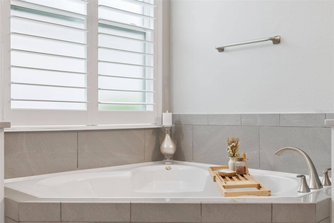
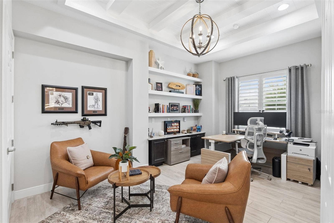
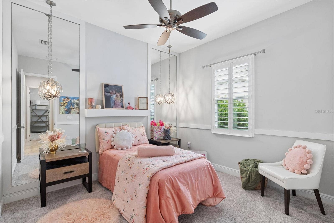
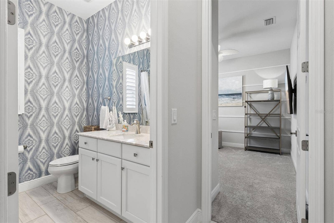
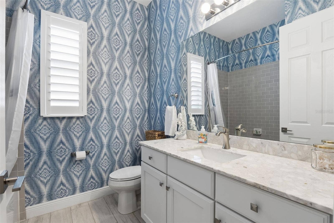
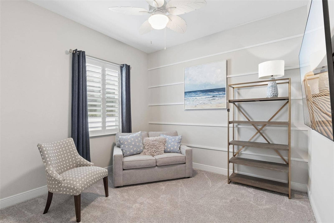
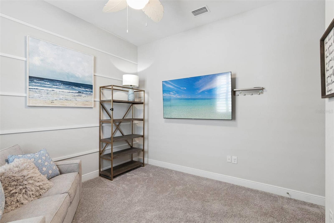
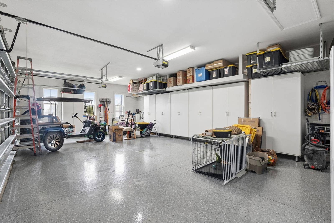
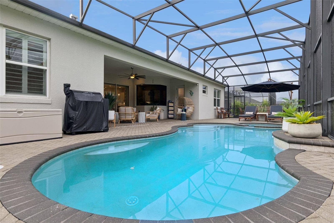
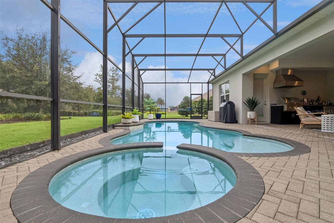
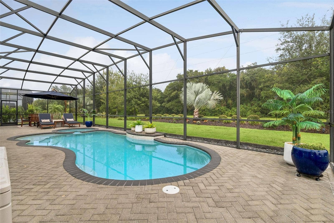
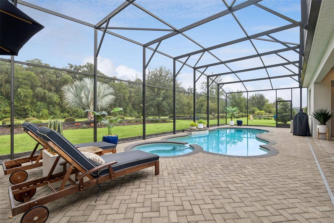
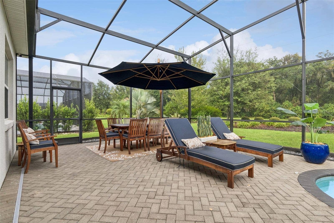
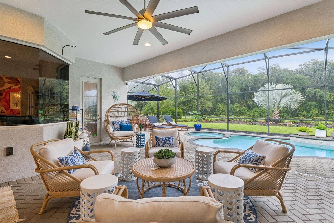
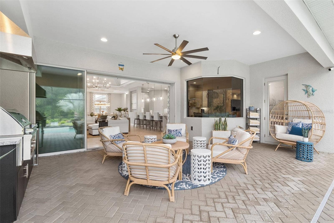
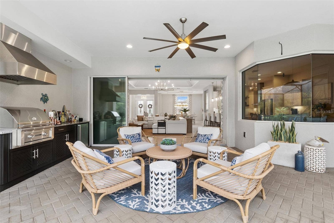
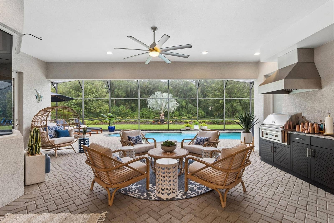
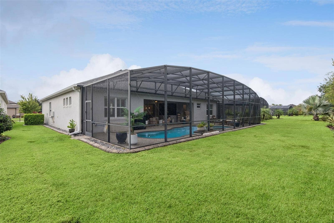
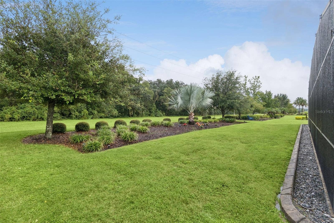
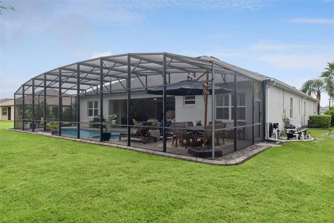
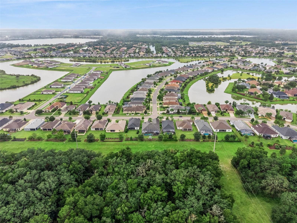
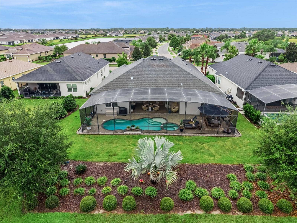
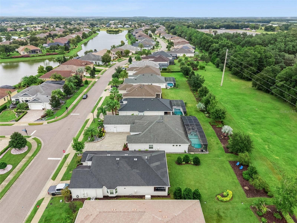
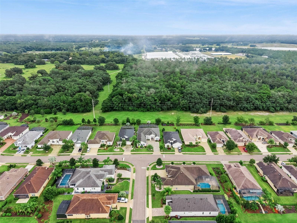
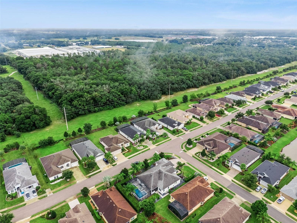
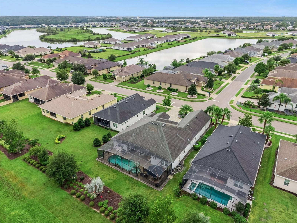
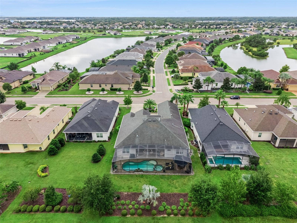
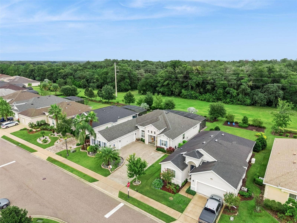
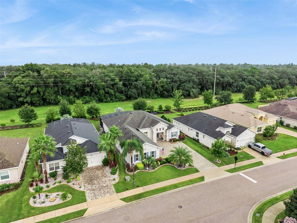
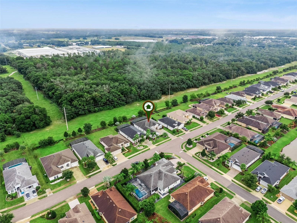
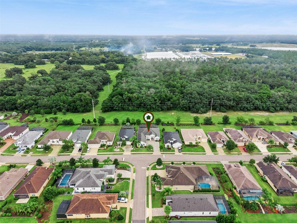
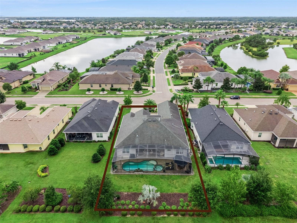
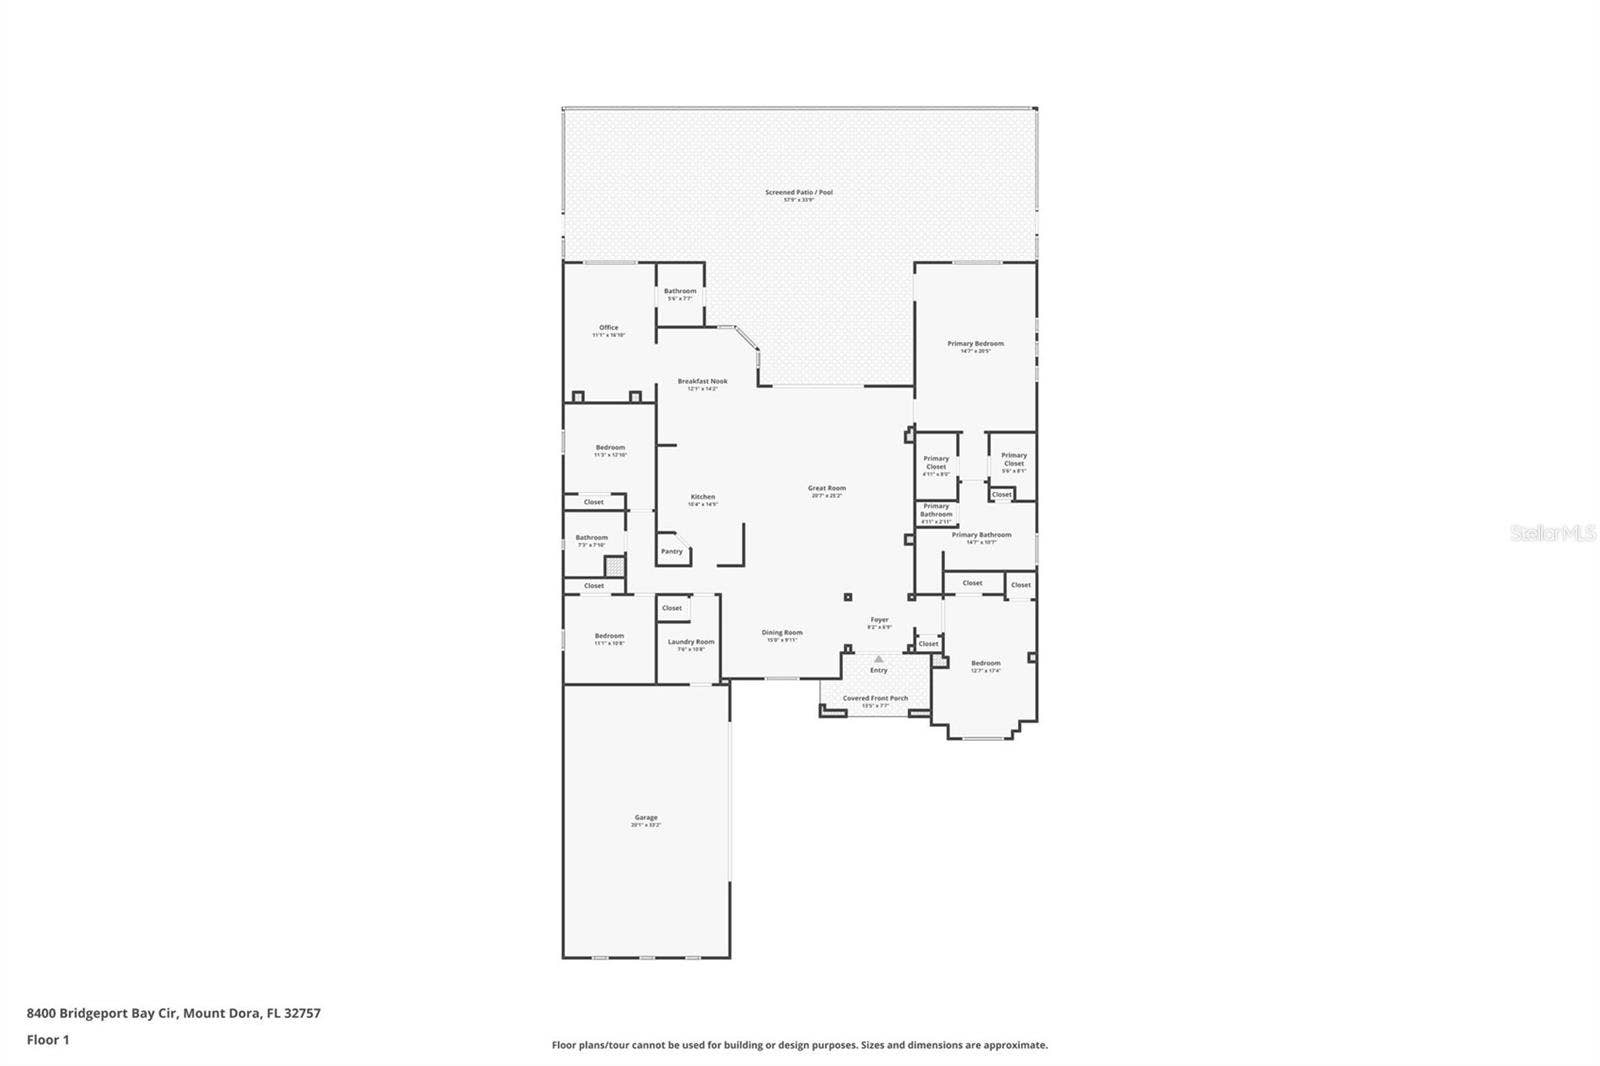
FORMER BUILDER SHOWCASE MODEL! This extraordinary Santa Maria offers 4 bedrooms, 3 full baths, approx. 2,862 sq ft of beautifully designed living space, a true 3-car garage and an incredible saltwater pool/spa overlooking a peaceful wooded backdrop. From the double decorative-glass entry doors, sightlines carry through the light-filled home to the pool, palms and woods beyond. Originally created to showcase the builder’s finest upgrades and further enhanced with extensive custom improvements, this home is anything but ordinary. Architectural details include 10-ft ceilings, elaborate trays, beams and shiplap, 8-ft doors, transom windows, plantation shutters, recessed lighting and dimmers throughout. The spectacular great room soars to approx. 20 ft at its highest point with a dramatic shiplap-clad ceiling, illuminated display niches and linear fireplace. The designer kitchen is anchored by an approx. 15’ x 4.3’ statement peninsula with seating and waterfall edge, finished in luxury Cambria Brittanicca Gold Cool quartz with Cambria Matte finish. This stunning quartz continues onto the full-height backsplash and fireplace surround/mantel for a cohesive designer look. Kitchen features include gas cooktop, wall ovens, convection microwave, upgraded range hood, newer KitchenAid dishwasher, wine refrigerator, upgraded sink/faucet, gold hardware and designer lighting. The dining room showcases an intricate multi-level ceiling with LED accent lighting, crystal chandelier and oversized built-in mirror. A dedicated office is a showpiece with an imported Swedish floral mural, crystal chandelier, custom dimensional ceiling, cabinetry and shelving. The versatile 4th bedroom/executive office has a closet, window, built-ins ...
+ Read More
Listing Courtesy of: OLYMPUS EXECUTIVE REALTY INC
mls@oerfl.com
| Listing Id: | O6447691 |
|---|---|
| Property Type: | Residential |
| Mls Status: | Active |
| Bathrooms Full: | 2 |
| Living Area: | 2,862 |
| Tax Annual Amount: | $10,160 |
| Lot Size Acres: | 0.27 |
| County Or Parish: | Lake |
| Postal Code: | 32757 |
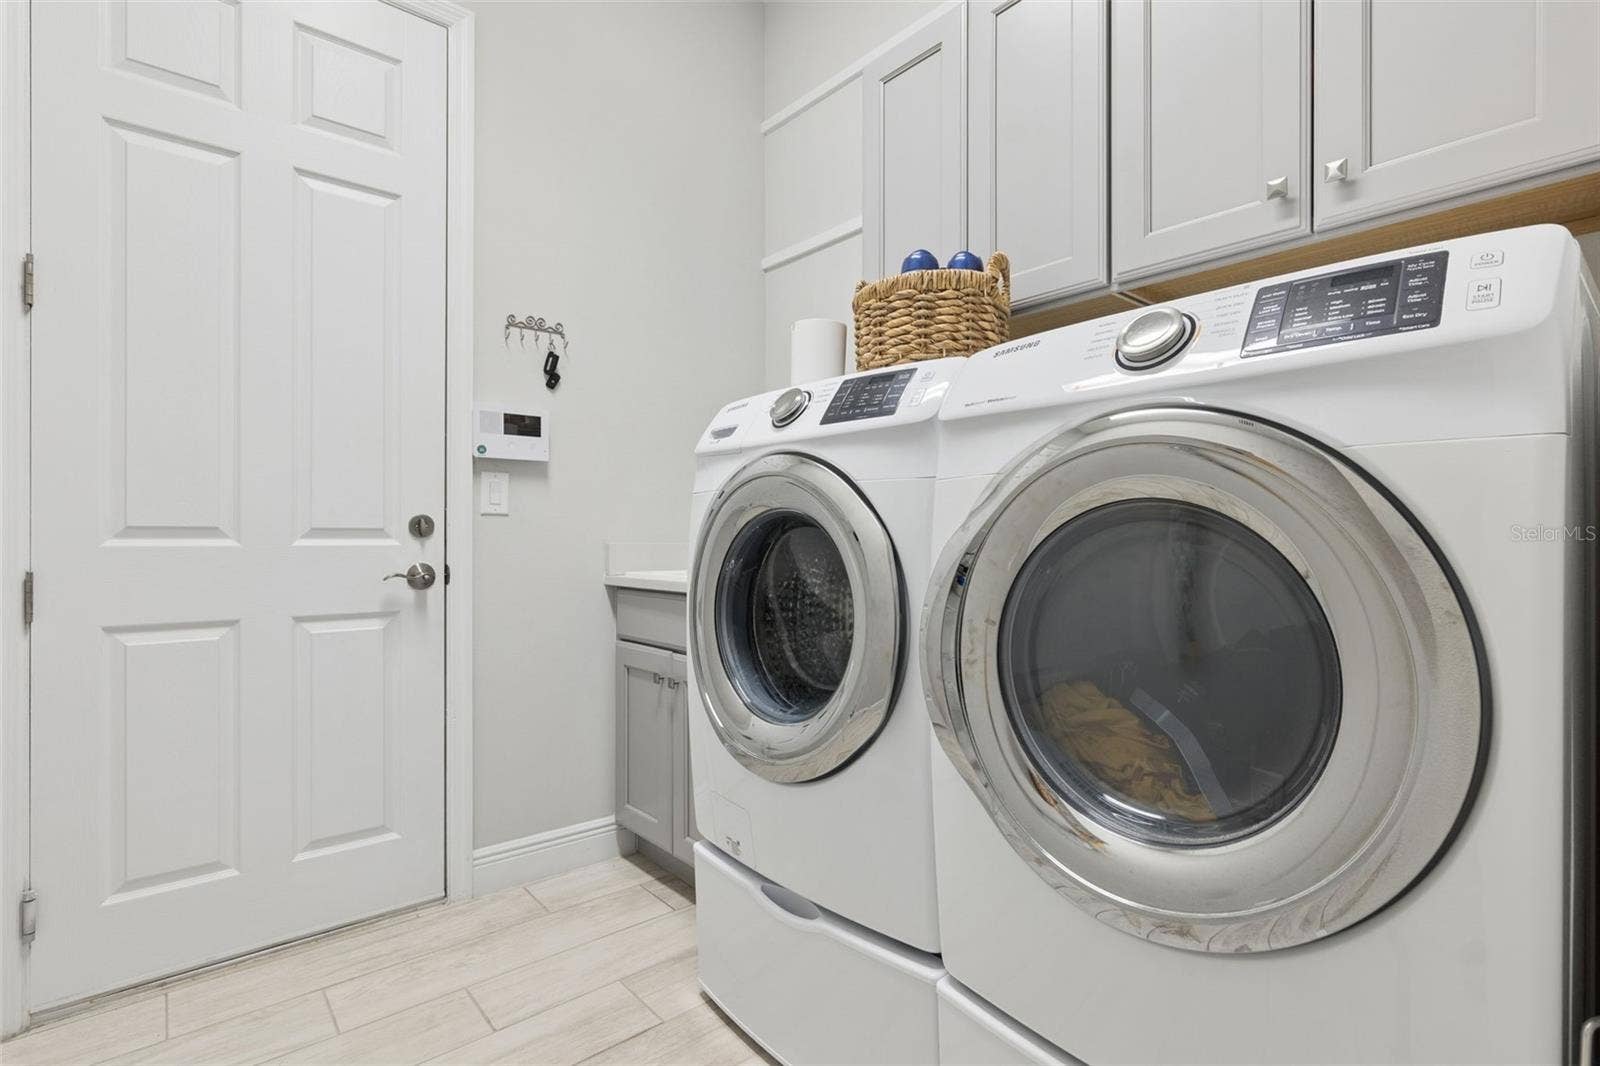
| Appliances: | Built-In Oven, Cooktop, Dishwasher, Disposal, Dryer, Gas Cooktop, Gas Water Heater, Microwave, Range Hood, Refrigerator, Tankless Water Heater, Washer, Water Filtration System, Water Softener, Wine Refrigerator |
| Association Fee Frequency: | Monthly |
| Attached Garage?: | Yes |
| Bathrooms Total Integer: | 2 |
| Builder Model: | Santa Maria (modified upgraded) |
| Building Area Source: | Owner |
| Cooling: | Central Air |
| Directions: | From Hwy 44, turn onto Lakes of Mount Dora Blvd. Enter through the main gate and continue on Lakes of Mount Dora Blvd. Turn onto Bridgeport Bay Circle and continue to 8400 Bridgeport Bay Circle. Home will be on your right. |
| Exterior Features: | Lighting, Outdoor Grill, Outdoor Kitchen, Sidewalk, Sprinkler Metered |
| Floor Number: | 1 |
| Garage?: | Yes |
| Interior Features: | Cathedral Ceiling(s), Ceiling Fans(s), Coffered Ceiling(s), Eat-in Kitchen, High Ceilings, In Wall Pest System, Open Floorplan, Pest Guard System, Primary Bedroom Main Floor, Solid Surface Counters, Vaulted Ceiling(s), Walk-In Closet(s), Window Treatments |
| Lot Features: | Landscaped, Paved |
| MLS Area Major: | 32757 - Mount Dora |
| Other Equipment: | Irrigation Equipment |
| Pets Allowed: | Breed Restrictions, Cats OK, Dogs OK |
| Pool Features: | In Ground, Gunite, Heated, Lighting, Outside Bath Access, Salt Water, Screen Enclosure |
| Postal Code Plus4: | 8884 |
| Public Survey Range: | 27 |
| Roof: | Shingle |
| Security Features: | Security System Owned |
| Spa?: | Yes |
| State Or Province: | FL |
| Township: | 32757 - Mount Dora |
| Utilities: | Cable Connected, Electricity Connected, Natural Gas Connected, Phone Available |
| View: | Pool, Trees/Woods |
| Sewer: | Public Sewer |
| Building Area Units: | Square Feet |
| Ownership: | Fee Simple |
| Living Area Units: | Square Feet |
| Township: | 19 |
| Home Warranty?: | Yes |
| Additional Rooms: | Den/Library/Office |
| Amenities Additional Fees: | Contact HOA. |
| Approval Process: | Contact HOA. |
| Association Email: | cpierson@lelandmanagement.com |
| Association Url: | lelandmanagement.com |
| Available For Lease Yn: | Yes |
| Building Area Total Srch Sq M: | 380.25 |
| Calculated List Price By Calcula: | 331.94 |
| Dprurl: | https://www.workforce-resource.com/dpr/listing/MFRMLS/O6447691?w=Agent&skip_sso=true |
| Dpryn: | No |
| Flood Zone Date: | 2012-12-18 |
| Green Verification Count: | 0 |
| Listing Exclusion Yn: | No |
| Number Of Pets: | 3 |
| Listing Contract Date: | 2026-10-07 |
| Fireplace?: | Yes |
| Pool Private?: | Yes |
| Room Count: | 8 |
| Total Acreage: | 1/4 to less than 1/2 |
| Unit Number Yn: | No |
| Water Extras Yn: | No |
| Association Name: | Cindy Pierson |
| Association Phone: | 352-357-1019 |
| Association 2 Yn: | 0 |
| Originating System Name : | Stellar MLS |
| Community Association Water Features: | Waterfront |
| In Law Suite Yn: | No |
| List Price: | $950,000 |
|---|---|
| Property Sub Type: | Single Family Residence |
| Bedrooms Total: | 3 |
| Lot Size Square Feet: | 11,881 |
| Building Style: | Coastal |
| City: | Mount Dora |
| Subdivision Name: | Lakes/Mount Dora Ph 4A |
| Year Built: | 2018 |
| Association Amenities: | Cable TV, Clubhouse, Fitness Center, Gated, Lobby Key Required, Pickleball Court(s), Pool, Recreation Facilities, RV/Boat Storage, Spa/Hot Tub, Tennis Court(s), Trail(s) |
| Association Fee Includes: | Cable TV, Pool, Internet, Recreational Facilities |
| Builder Name: | Medallion |
| Building Area Total: | 4093 |
| Community Features: | Buyer Approval Required, Clubhouse, Fitness Center, Gated Community - No Guard, Golf Carts OK, Irrigation-Reclaimed Water, Pool |
| Construction Materials: | Block, Stone, Stucco |
| Cumulative Days On Market: | 1 |
| Direction Faces: | West |
| Fireplace Features: | Electric |
| Flooring: | Carpet, Tile |
| Foundation Details: | Slab |
| Furnished: | Negotiable |
| Heating: | Natural Gas |
| Laundry Features: | Laundry Room |
| Levels: | One |
| Listing Terms: | Cash, Conventional, FHA, VA Loan |
| Original List Price: | $950,000 |
| Other Structures: | Outdoor Kitchen |
| Parcel Number: | 08-19-27-1206-000-58600 |
| Patio And Porch Features: | Covered, Front Porch |
| Pet Restrictions: | Contact HOA. |
| Property Condition: | Completed |
| Public Survey Section: | 08 |
| Senior Community?: | Yes |
| Spa Features: | Heated |
| Special Listing Conditions: | None |
| Tax Year: | 2025 |
| Vegetation: | Mature Landscaping, Oak Trees, Trees/Landscaped |
| Water View: | No |
| Window Features: | Blinds, Drapes, Shutters, Window Treatments |
| Water Source: | Public |
| Association?: | Yes |
| Road Surface Type: | Asphalt |
| Living Area Source: | Owner |
| Lot Size Acres: | 0.27 |
| Stories Total: | 1 |
| Additional Lease Restrictions: | Contact HOA. |
| Alternate Key Folio Num: | 3893305 |
| Association Approval Required Yn: | Yes |
| Association Fee Requirement: | Required |
| Cddyn: | No |
| Dprurl 2: | https://www.workforce-resource.com/dpr/listing/MFRMLS/O6447691?w=Customer |
| Exist Lse Tenant Yn: | No |
| Flood Zone Code: | X |
| Flood Zone Panel: | 12069C0378E |
| Homestead Yn: | Yes |
| Lease Restrictions Yn: | Yes |
| Living Area Meters: | 265.89 |
| Lot Size Square Meters: | 1104 |
| Minimum Lease: | 1-2 Years |
| Monthly Hoa Amount: | $290 |
| Green Energy Generation Yn: | No |
| Realtor Info: | List Agent is Owner |
| Sdeo yn: | No |
| Total Annual Fees: | $3,480 |
| Total Monthly Fees: | $290 |
| Water Access Yn: | No |
| Yrs Of Owner Prior To Leasing Re: | 0 |
| Possession: | Close Of Escrow |
| Attribution Contact: | mls@oerfl.com |
| Association Fee: | $290 |
| Dock Yn: | No |
Mortgage Calculator
Copyright 2026 My Florida Regional MLS DBA Stellar MLS. All rights reserved. Information deemed reliable but is not guaranteed. The data relating to real estate for sale on this web site comes in part from the Internet Data Exchange Program of My Florida Regional MLS DBA Stellar MLS. Real estate listings held by brokerage firms other than the owner of this page include the name of the listing broker. Information provided is for consumer's personal, non-commercial use and may not be used for any purpose other than to identify prospective properties consumers may be interested in purchasing. This site will be monitored for 'scraping' and any use of search facilities of data on the site other than by a consumer looking to purchase real estate is prohibited. Listing broker has attempted to offer accurate data, but buyers are advised to confirm all items. Information last updated on October 08, 2026 04:53 PM - ET


Based on information submitted to the MLS GRID as of October 08, 2026 04:53 PM - ET. All data is obtained from various sources and may not have been verified by broker or MLS GRID. Supplied Open House Information is subject to change without notice. All information should be independently reviewed and verified for accuracy. Properties may or may not be listed by the office/agent presenting the information. Properties displayed may be listed or sold by various participants in the MLS. Some listings have been excluded from this website.
IDX information is provided exclusively for consumers’ personal noncommercial use, that it may not be used for any purpose other than to identify prospective properties consumers may be interested in purchasing, that the data is deemed reliable but is not guaranteed by MLS GRID, and that the use of the MLS GRID Data may be subject to an end user license agreement prescribed by the Member Participant’s applicable MLS if any and as amended from time to time.
Property Last Updated: October 08, 2026 04:53 PM - ET
