6001 N LYNN AVENUE
Tampa, FL 33604
$3,500 Monthly
Modern Living in the Heights Garden House
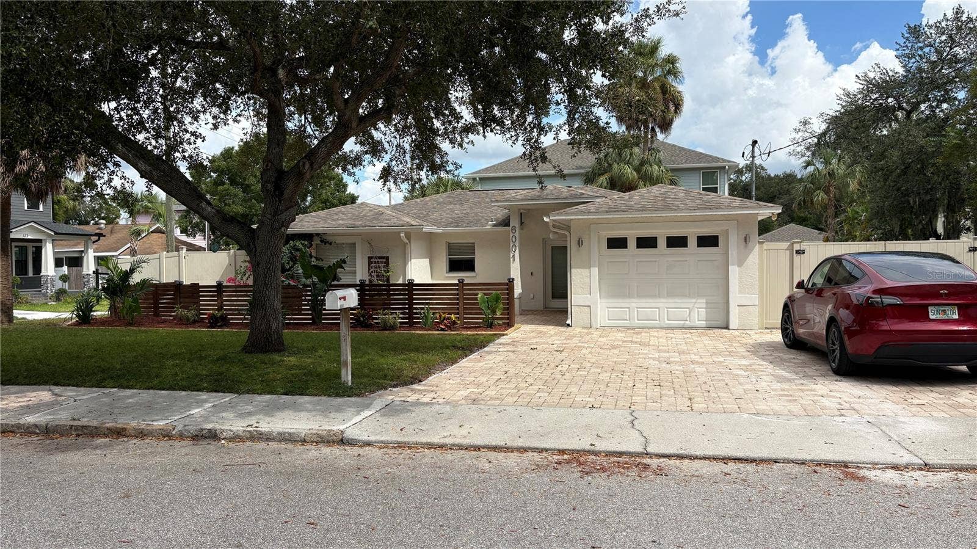
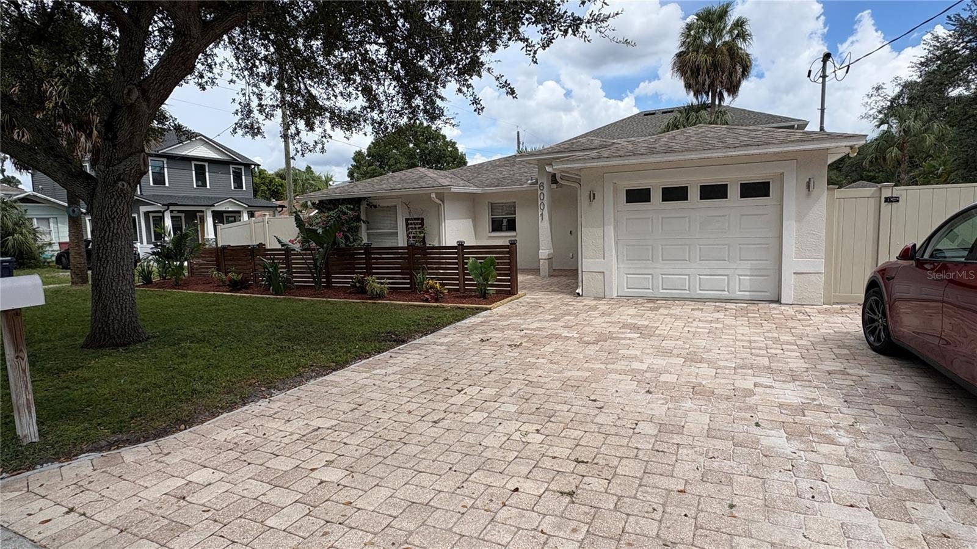
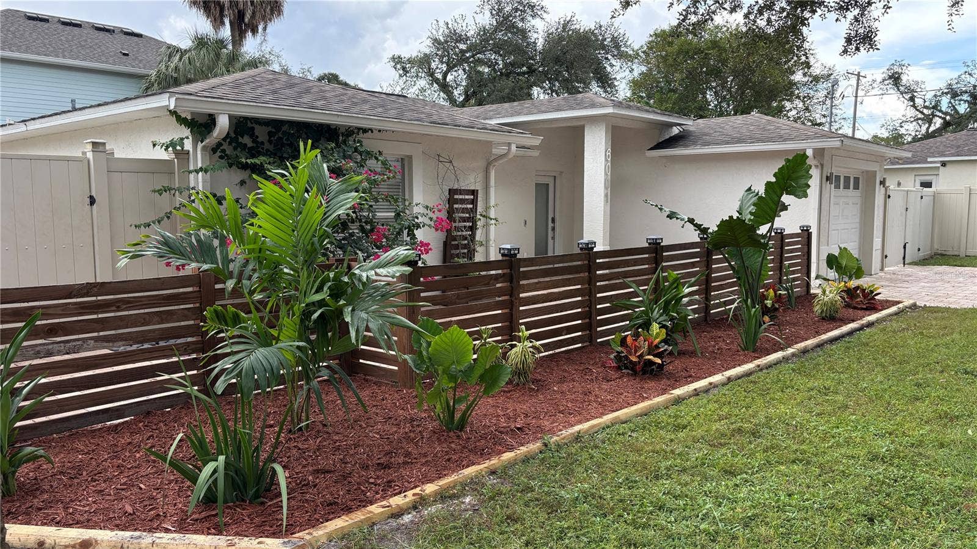
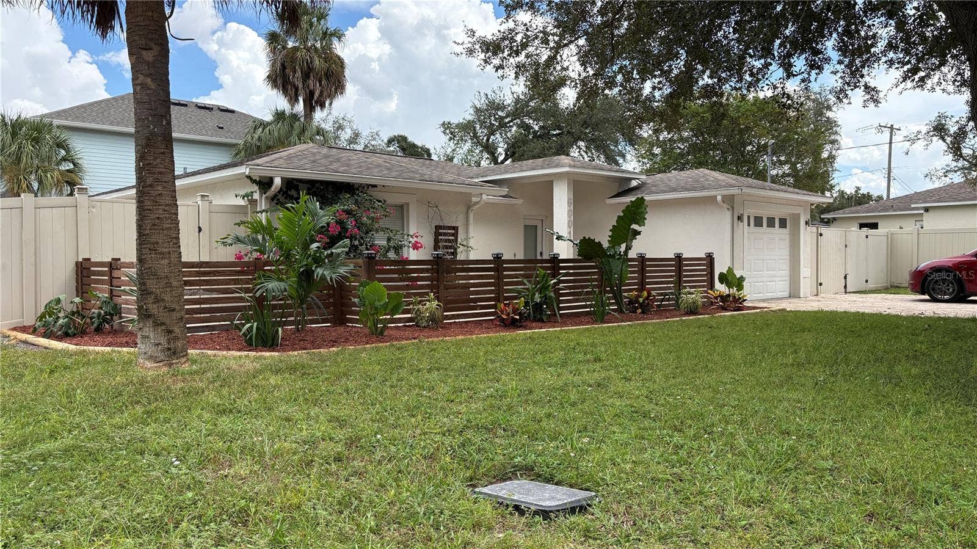
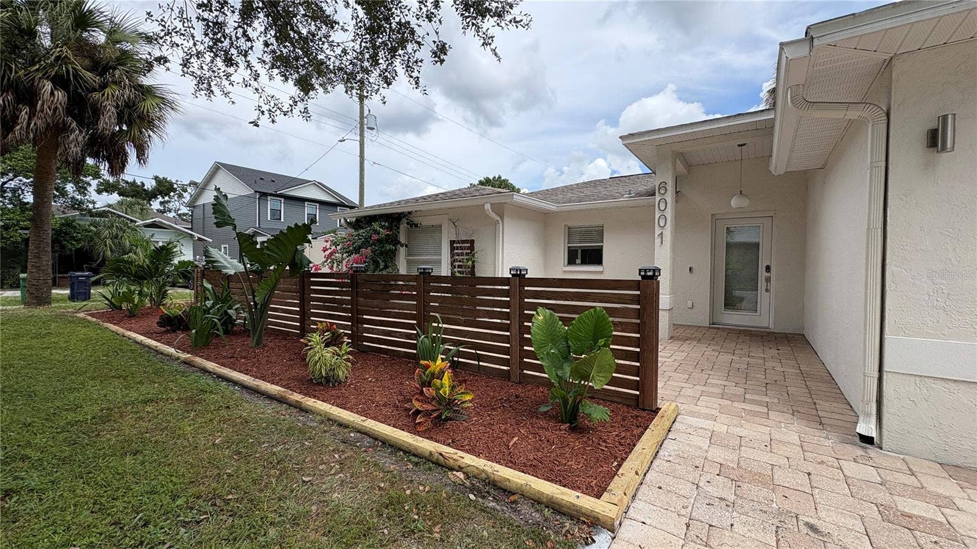
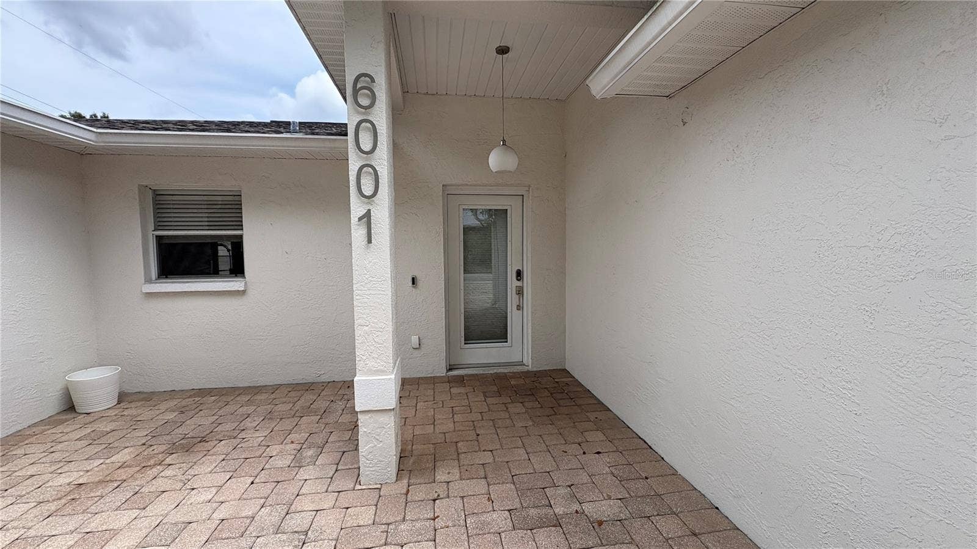
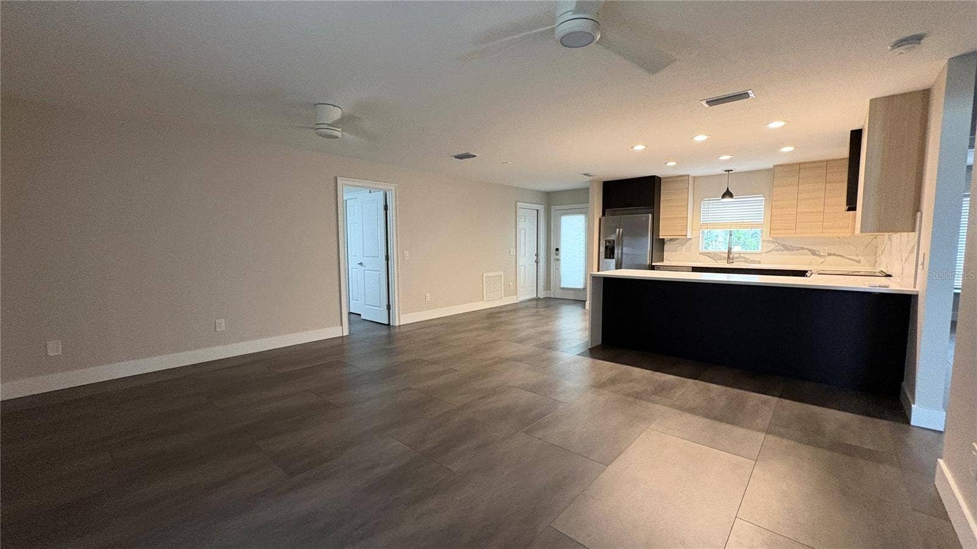
In the heart of Tampa’s historic Old Seminole Heights district, this home stands out with its clean lines, modern appeal, and thoughtfully designed open-concept floor plan.
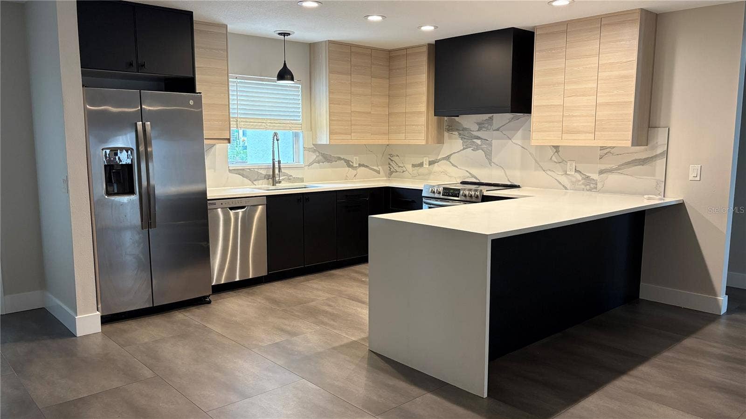
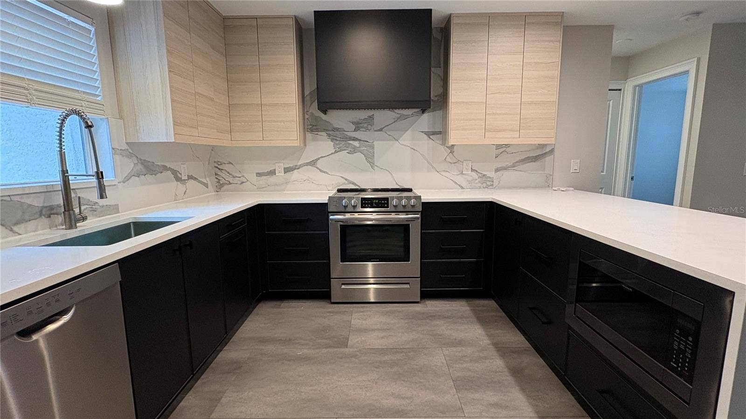
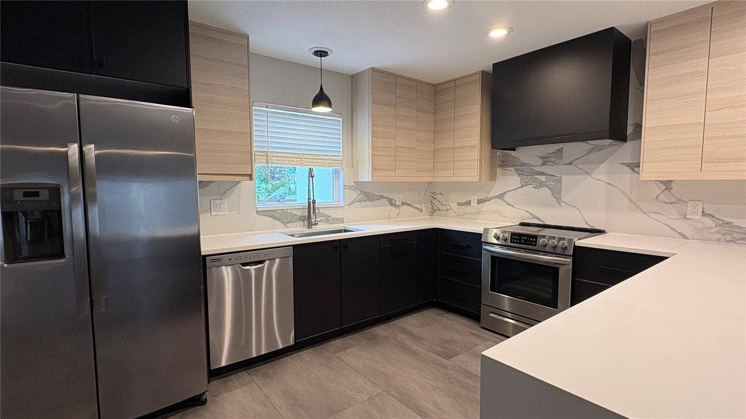
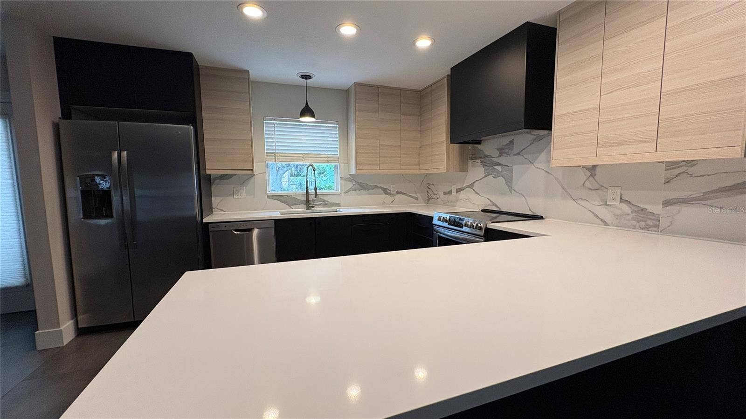
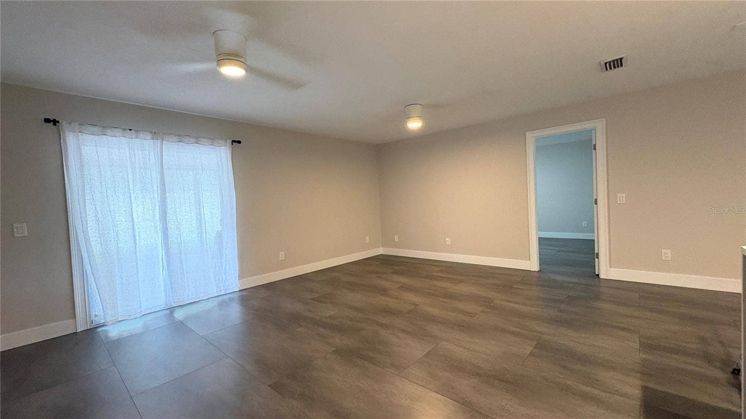
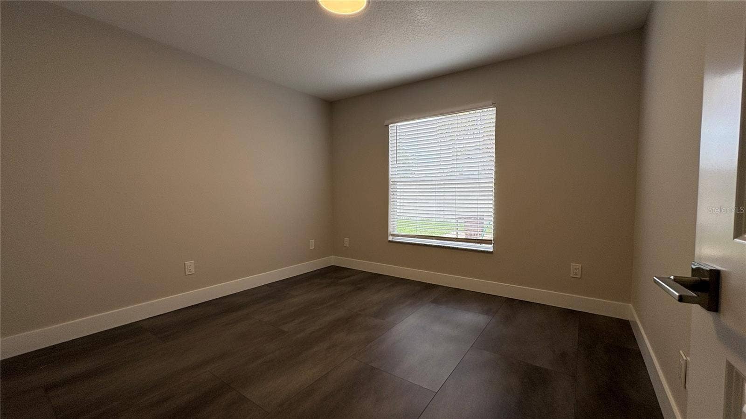
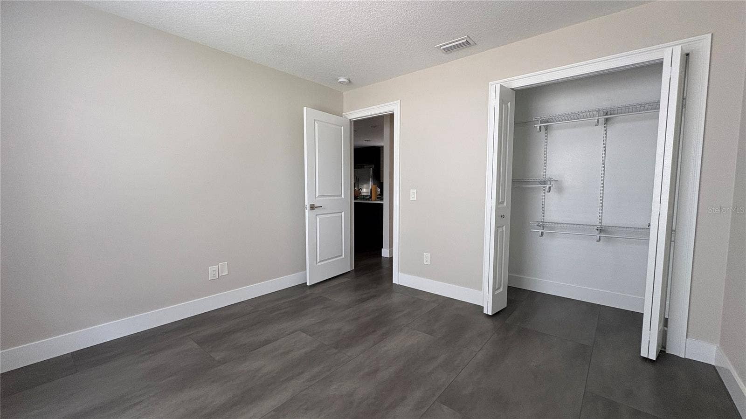
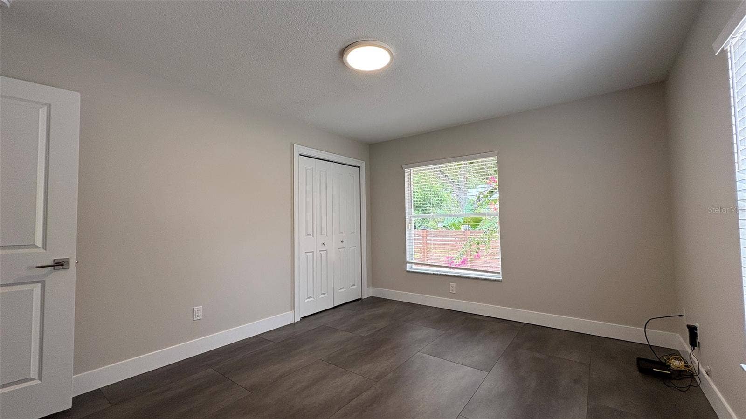
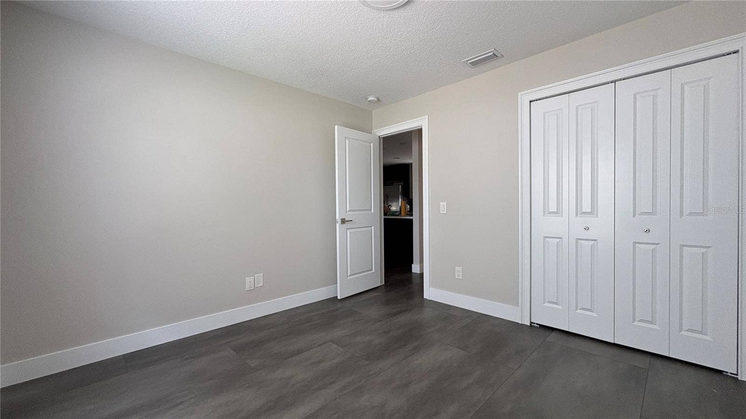
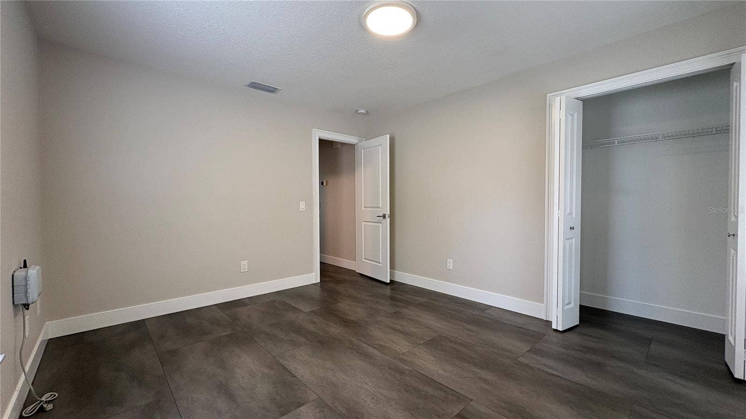
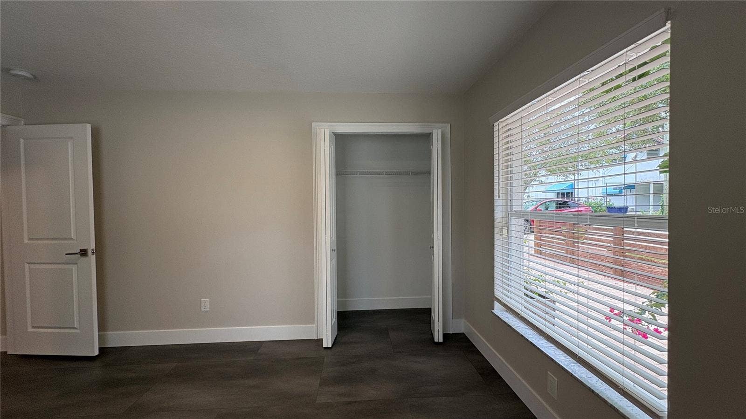
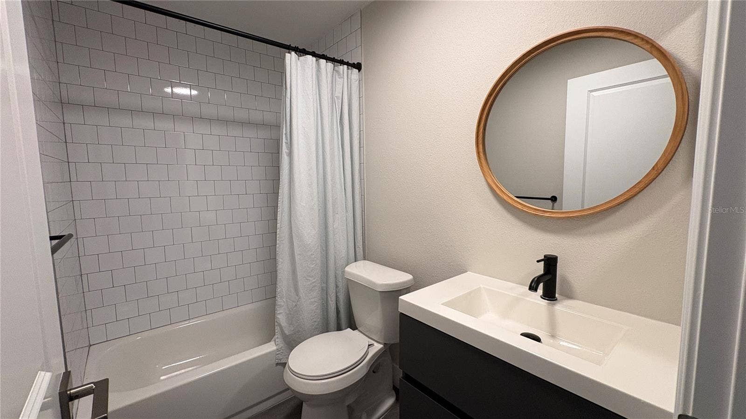
Offering approximately 1,358 square feet, 3 bedrooms, and 2 bathrooms, the home is designed around the way people live today. The centerpiece is a generously sized open kitchen, dining, and living area that creates an inviting environment for entertaining, relaxing, and enjoying time with family and friends. The expansive layout provides the perfect backdrop for everything from casual weeknight dinners to larger gatherings.
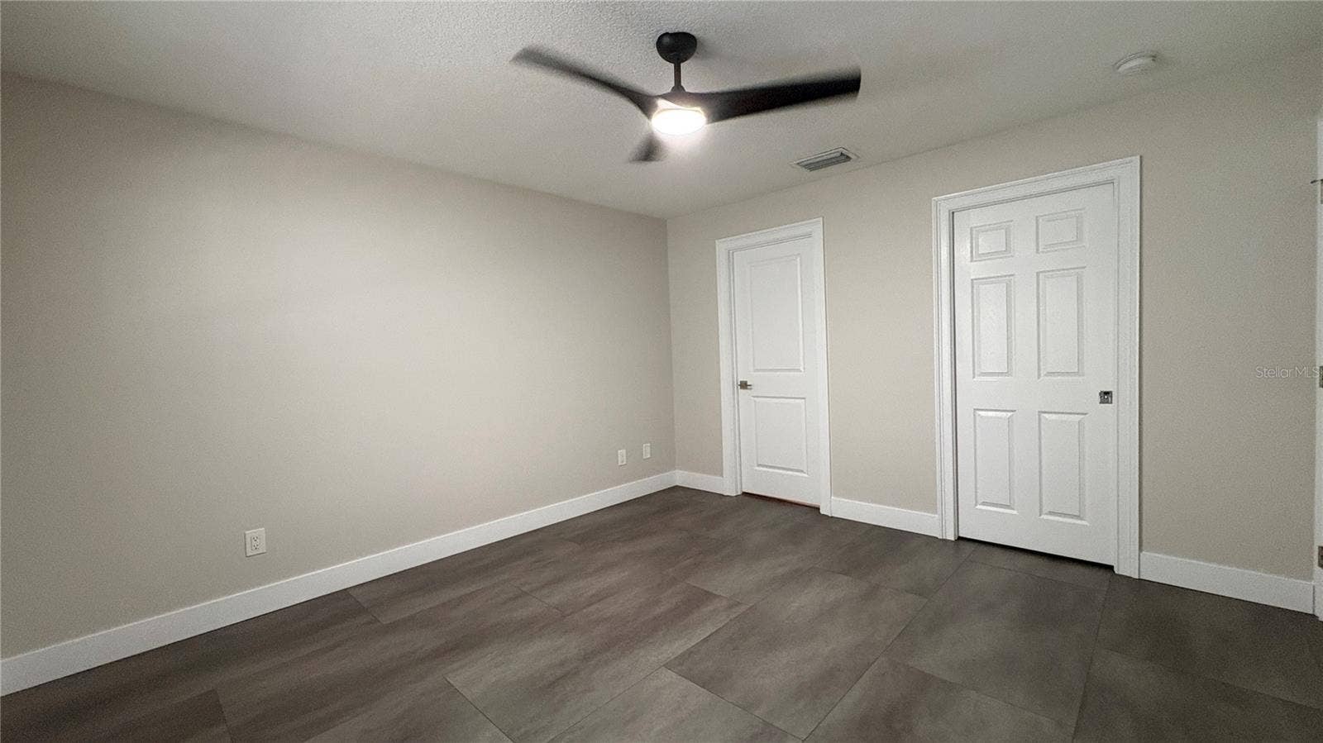
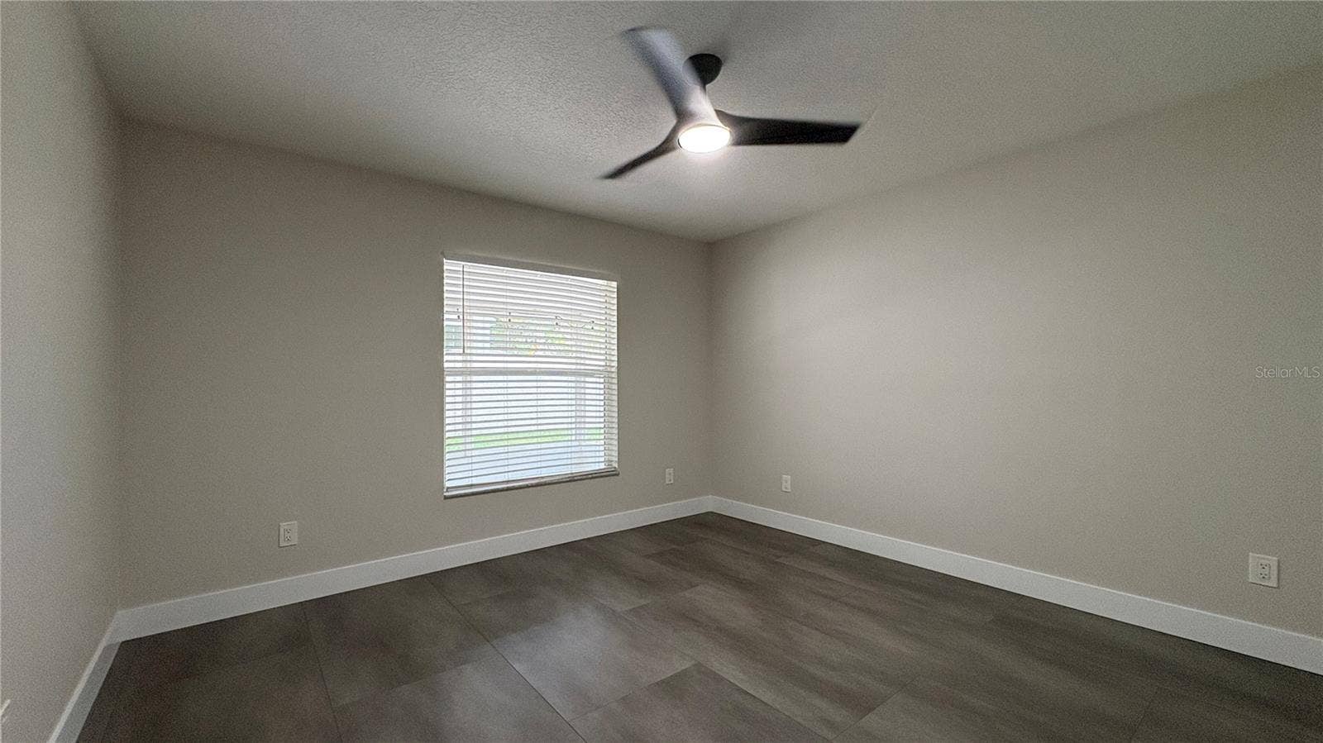
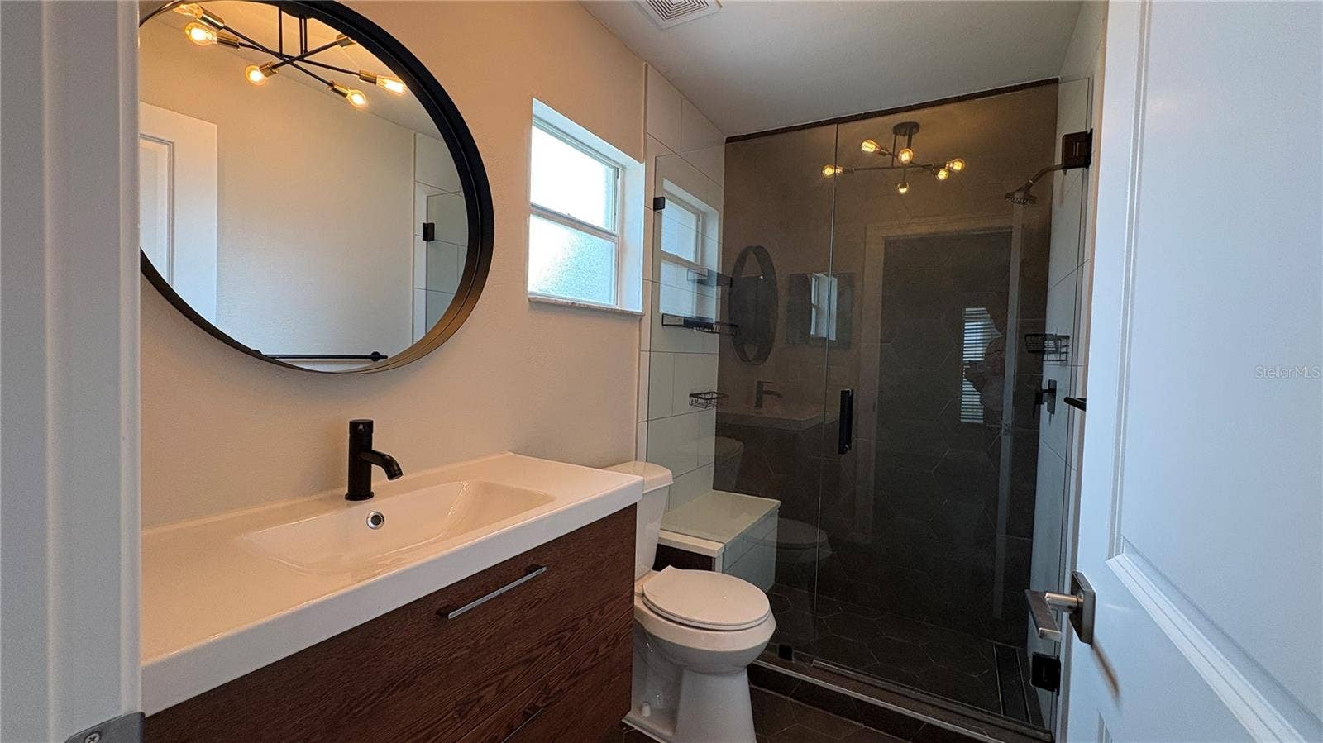
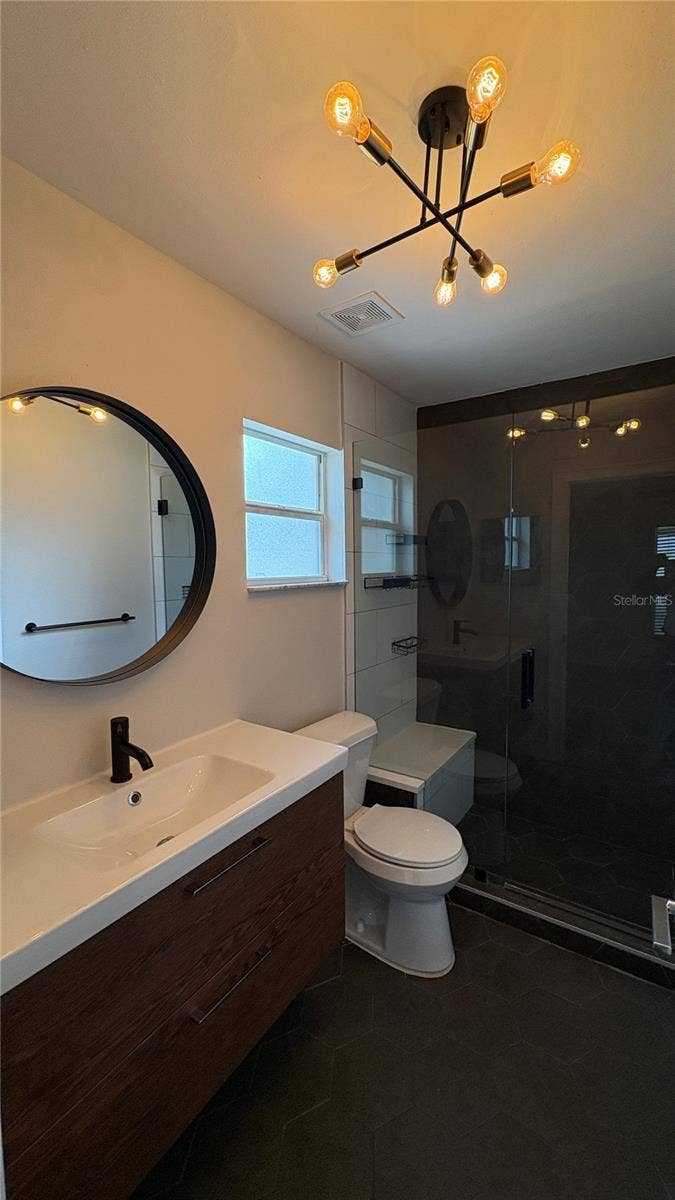
The split-bedroom design adds an exceptional level of privacy. Two bedrooms are positioned on one side of the home, while the primary suite is located on the opposite side, creating a comfortable private retreat away from the secondary bedrooms.
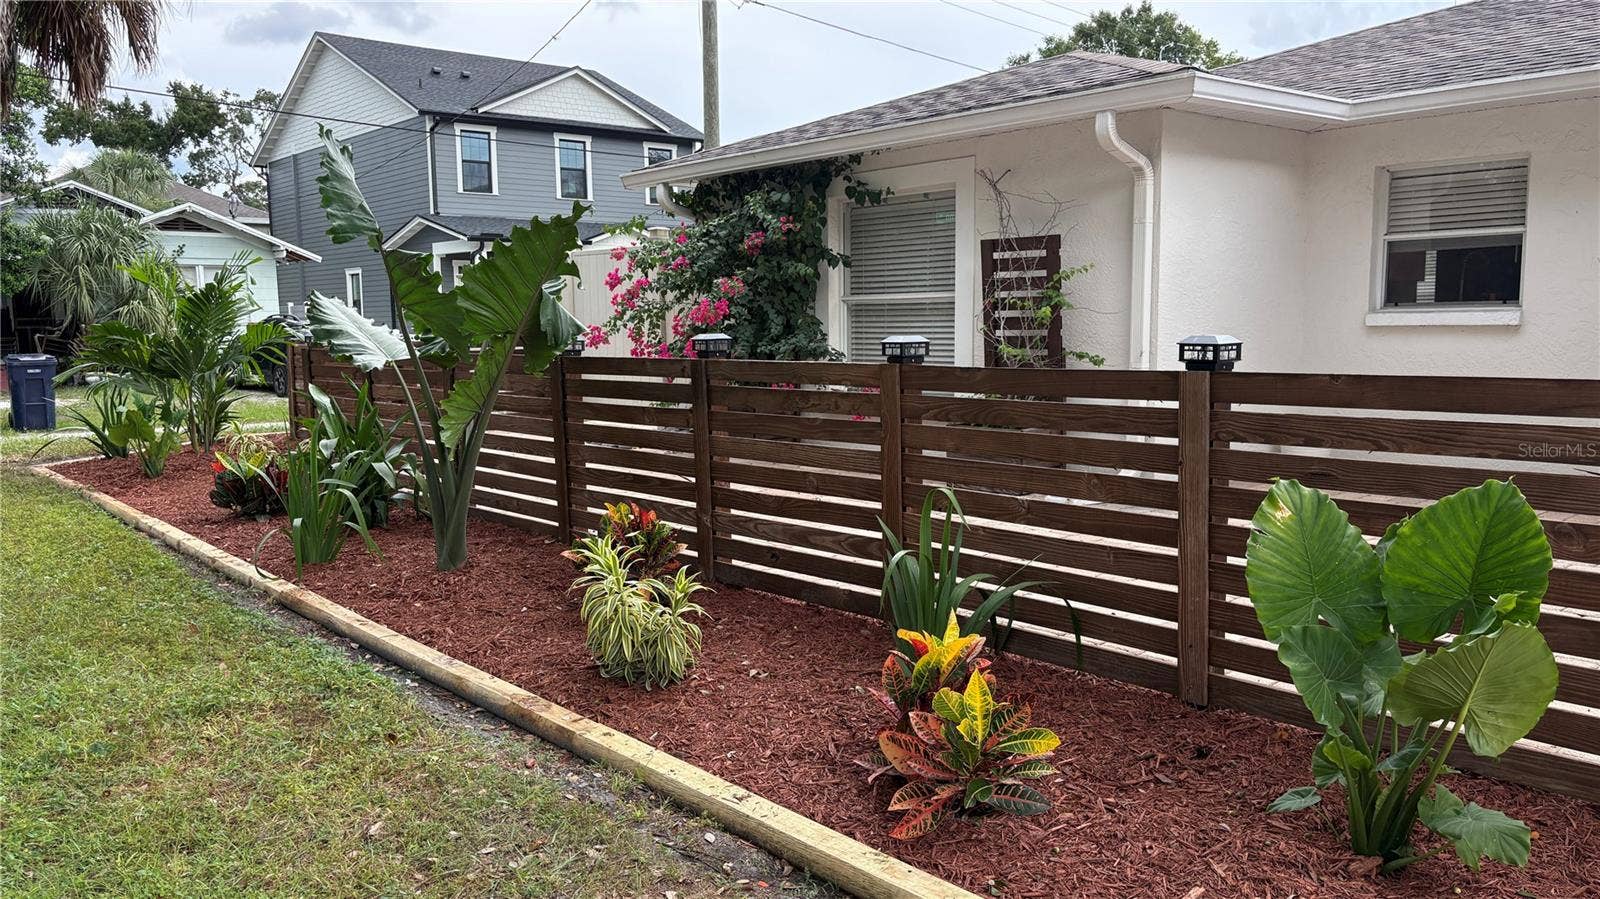
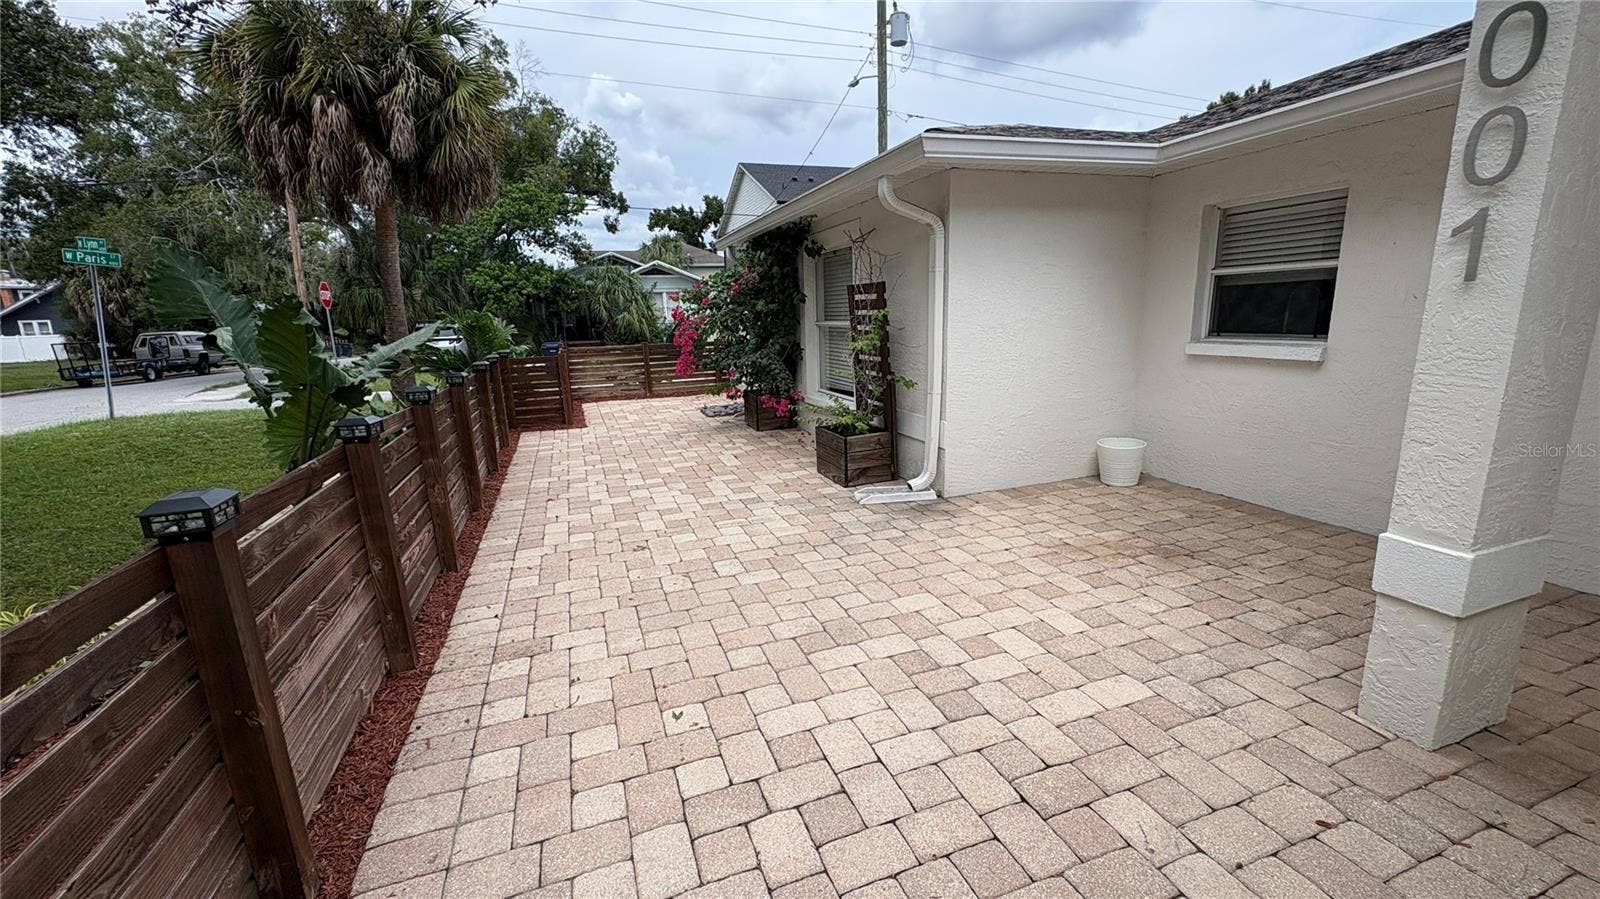
Step outside and you'll find a very large, fully fenced yard offering tremendous flexibility for outdoor living. There's plenty of room for pets, children, entertaining, gardening, recreation, or creating your own private outdoor oasis.
A one-car garage provides secure parking and additional storage—an especially valuable feature in Seminole Heights.
Located in one of Tampa's most distinctive and sought-after urban neighborhoods, this home combines the energy and character of historic Old Seminole Heights with the clean, contemporary feel today's buyers are looking for.
Whether you're a professional who loves entertaining, a family looking for a home that can grow with you, or someone who wants a modern home with an exceptional outdoor space, ...
Listing Courtesy of: REALTY ONE GROUP ADVANTAGE
813-909-0909
| Listing Id: | TB8555382 |
|---|---|
| Property Type: | Residential Lease |
| Status: | Active |
| Bathrooms Full: | 2 |
| Living Area: | 1,358 |
| Lot Size Acres: | 0.18 |
| County Or Parish: | Hillsborough |
| Postal Code: | 33604 |
| Attached Garage?: | Yes |
| Bathrooms Total Integer: | 2 |
| Building Area Total: | 1923 |
| Directions: | From I 275 take the exit for 92 West (W Hillsborough Ave.), head toward N Ola Ave. turn right on N Ola Ave., turn left at Henry Ave., turn right at N Lynn Ave. The house will be on the right just past W Idlewild Ave. |
| Exterior Features: | Lighting, Rain Gutters, Sprinkler Metered |
| Furnished: | Unfurnished |
| Garage?: | Yes |
| High School: | Hillsborough-HB |
| Laundry Features: | In Garage |
| Levels: | One |
| Living Area Source: | Public Records |
| Lot Features: | Historic District, City Limits, Landscaped |
| Lot Size Dimensions: | 90x85 |
| MLS Area Major: | 33604 - Tampa / Sulphur Springs |
| Parcel Number: | A-36-28-18-4FQ-000000-00027.0 |
| Patio And Porch Features: | Enclosed, Front Porch, Screened, Wrap Around |
| Road Surface Type: | Asphalt |
| Sewer: | Public Sewer |
| Lease Amount Frequency: | Monthly |
| Window Features: | Blinds |
| Application Fee: | 45 |
| Flood Zone Date: | 2021-10-07 |
| Green Verification Count: | 0 |
| Long Term Yn: | Yes |
| Minimum Lease: | 1-2 Years |
| Pet Restrictions: | Landlord |
| Water Access Yn: | No |
| Water Extras Yn: | No |
| Rent Spree Yn: | 0 |
| Originating System Name : | Stellar MLS |
| In Law Suite Yn: | No |
| Listing Contract Date: | 2026-10-06 |
| List Price: | $3,500 |
|---|---|
| Property Sub Type: | Single Family Residence |
| Bedrooms Total: | 3 |
| Lot Size Square Feet: | 7,650 |
| City: | Tampa |
| Subdivision Name: | Norris Sub |
| Year Built: | 1999 |
| Appliances: | Dishwasher, Disposal, Dryer, Electric Water Heater, Exhaust Fan, Ice Maker, Microwave, Range, Range Hood, Refrigerator, Washer |
| Availability Date: | 2026-10-06 |
| Building Area Source: | Public Records |
| Building Area Units: | Square Feet |
| Cooling: | Central Air |
| Elementary School: | Seminole-HB |
| Flooring: | Luxury Vinyl |
| Heating: | Central, Electric |
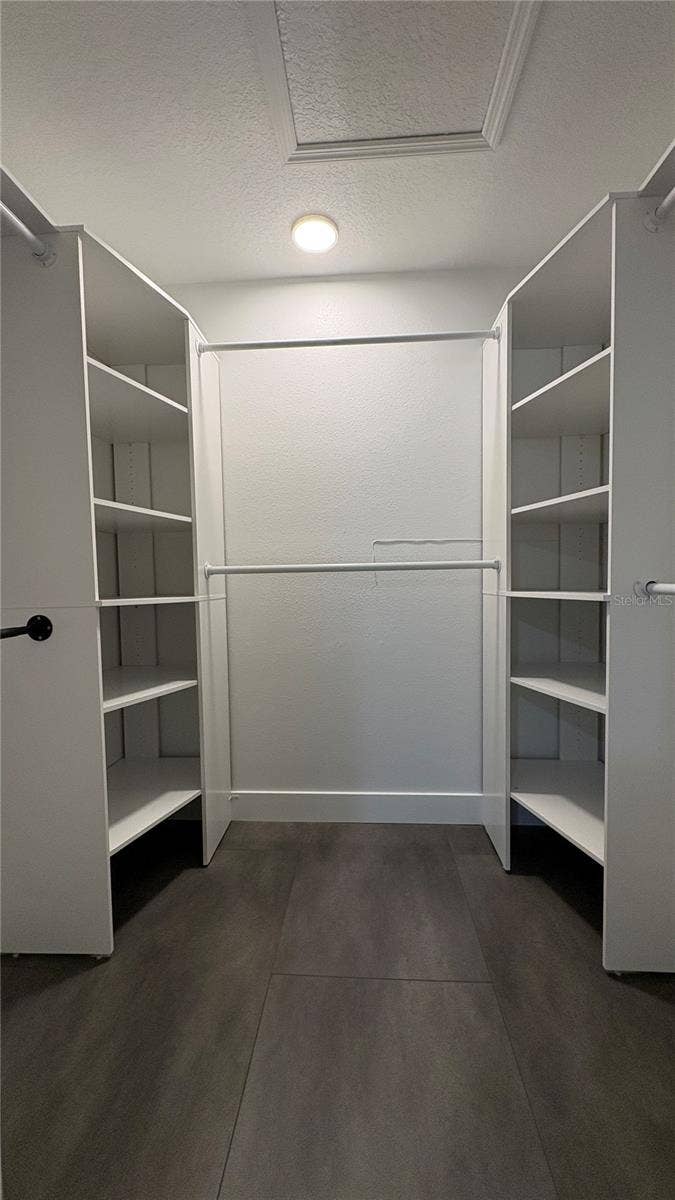
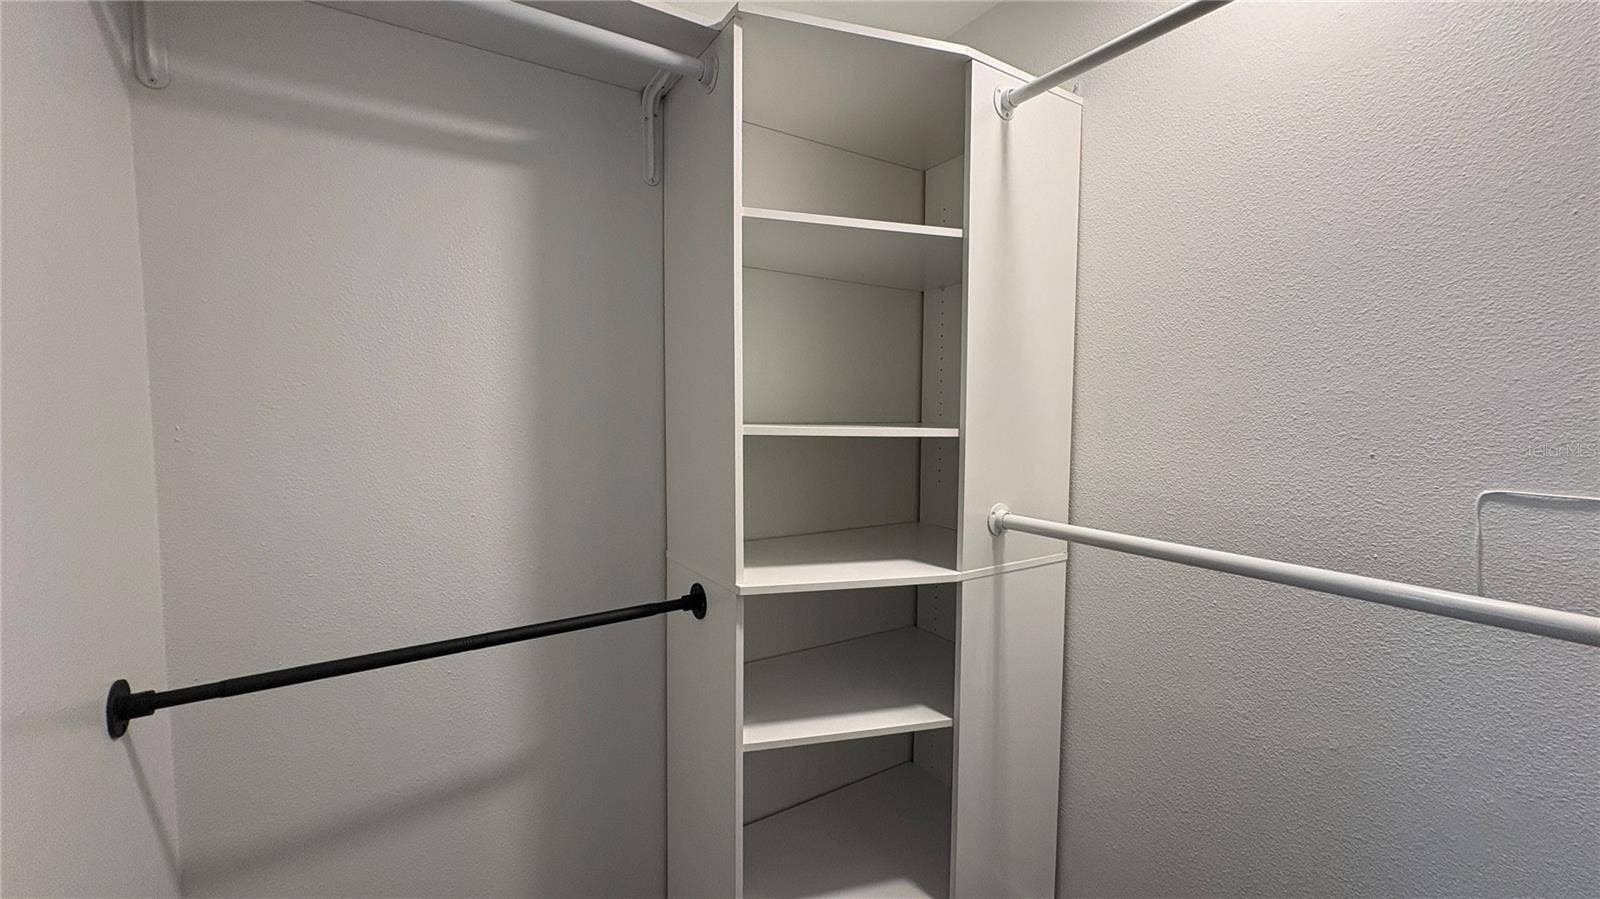
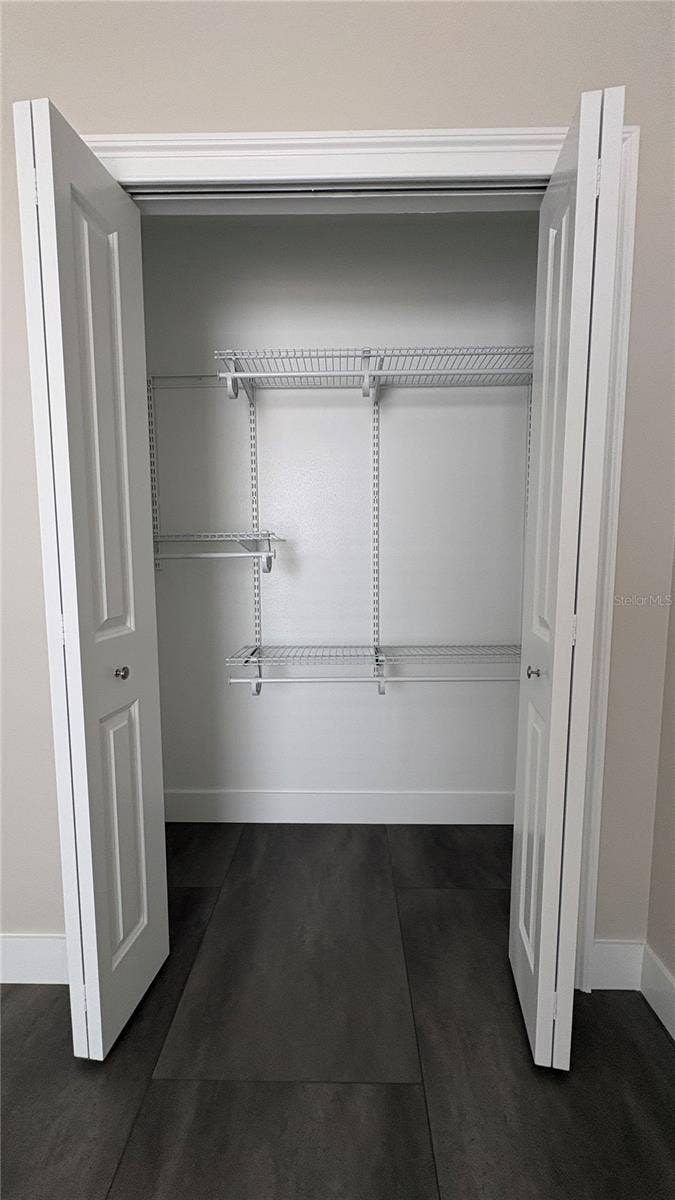
| Interior Features: | Ceiling Fans(s), Eat-in Kitchen, Living Room/Dining Room Combo, Open Floorplan, Primary Bedroom Main Floor, Solid Surface Counters, Split Bedroom, Thermostat, Walk-In Closet(s), Window Treatments |
| Lease Term: | Twelve Months |
| Living Area Units: | Square Feet |
| Lot Size Acres: | 0.18 |
| Postal Code Plus4: | 6545 |
| Middle Or Junior School: | Memorial-HB |
| MLS Area Major: | 33604 - Tampa / Sulphur Springs |
| Original List Price: | $3,500 |
| Owner Pays: | Grounds Care, Laundry |
| Pets Allowed: | Cats OK, Dogs OK, Number Limit, Yes |
| Stories Total: | 1 |
| State Or Province: | FL |
| Utilities: | BB/HS Internet Available, Fiber Optics, Sewer Connected |
| Water Source: | Public |
| Building Area Total Srch Sq M: | 178.65 |
| Calculated List Price By Calcula: | 2.58 |
| Flood Zone Code: | X |
| Flood Zone Panel: | 12057C0214J |
| Living Area Meters: | 126.16 |
| Lot Size Square Meters: | 711 |
| Number Of Pets: | 2 |
| Realtor Info: | List Agent is Related to Owner, No Sign |
| Room Count: | 7 |
| Sdeo yn: | No |
| Security Deposit: | 3500 |
| Terms Of Lease: | No Smoking, Security Deposit Required |
| Unit Number Yn: | No |
| Water View: | No |
| Attribution Contact: | 813-909-0909 |
| Dock Yn: | No |
| Green Energy Generation Yn: | No |
Copyright 2026 My Florida Regional MLS DBA Stellar MLS. All rights reserved. Information deemed reliable but is not guaranteed. The data relating to real estate for sale on this web site comes in part from the Internet Data Exchange Program of My Florida Regional MLS DBA Stellar MLS. Real estate listings held by brokerage firms other than the owner of this page include the name of the listing broker. Information provided is for consumer's personal, non-commercial use and may not be used for any purpose other than to identify prospective properties consumers may be interested in purchasing. This site will be monitored for 'scraping' and any use of search facilities of data on the site other than by a consumer looking to purchase real estate is prohibited. Listing broker has attempted to offer accurate data, but buyers are advised to confirm all items. Information last updated on October 08, 2026 04:53 PM - ET


Based on information submitted to the MLS GRID as of October 08, 2026 04:53 PM - ET. All data is obtained from various sources and may not have been verified by broker or MLS GRID. Supplied Open House Information is subject to change without notice. All information should be independently reviewed and verified for accuracy. Properties may or may not be listed by the office/agent presenting the information. Properties displayed may be listed or sold by various participants in the MLS. Some listings have been excluded from this website.
IDX information is provided exclusively for consumers’ personal noncommercial use, that it may not be used for any purpose other than to identify prospective properties consumers may be interested in purchasing, that the data is deemed reliable but is not guaranteed by MLS GRID, and that the use of the MLS GRID Data may be subject to an end user license agreement prescribed by the Member Participant’s applicable MLS if any and as amended from time to time.
Property Last Updated: October 08, 2026 04:53 PM - ET
